




All Envelope articles – Page 10
-
 Technical
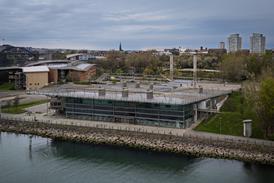
Stormen Concert Hall, Bodø, Norway by DRDH Architects
A three-auditorium concert hall was tasked not only with complementing the character of this Norwegian town, but navigating the acoustic challenges that come with a multi-purpose space
-
 Technical
Cladding SOM's JTI Building in Geneva
SOM’s JTI building in Geneva uses a revolutionary facade that optimises daylight and transparency while meeting tight Swiss regulatory requirements. Ike Ijeh finds out more
-
 Technical
What Singapore's national stadium can teach the Qatar World Cup
The vast steel dome on Arup Associates’ Singapore National Stadium is impressive. But Ike Ijeh discovers that its pioneering cooling system might just come to the rescue of the 2022 Qatar World Cup
-
 Technical
South Bank Tower: Going through the roof
Faced with the task of adding an extra 11 storeys to its structure, the engineering team working on London’s South Bank Tower has found an innovative way to extend its height without the need for additional foundations or a dramatic redesign. Ike Ijeh takes a look.
-
 Technical
How to be cool: Tackling overheating in UK homes
Overheating in homes is set to become an increasingly urgent issue, especially in the capital, as global temperatures rise. With energy legislation demanding that buildings become ever more airtight, what is the best way for designers to respond?
-
 Technical
Concrete House in Stange, Norway, by Carl-Viggo Hølmebakk
A technical look at Norwegian architect Carl-Viggo Hølmebakk’s Concrete House
-
 Technical
Joseph Pschorr Haus by Kuehn Malvezzi Architects
Contrasting external elements for residential and retail spaces merge seamlessly on the interior of this mixed-use Munich building
-
-
 Technical
Kineforum Misbar open-air cinema, Jakarta
Temporary building is clad with agricultural fabric on a simple scaffolding structure
-
 Building Study
Fresh facade for Golden Lane Estate's Great Arthur House
John Robertson Architects designs bespoke cladding solution for London modernist tower
-
 Technical
Whitmore Road by Waugh Thistleton Architects
This mixed-use, seven-storey building is located adjacent to the Whitmore Bridge, over Regent’s Canal
-
 Technical
Colbost house, Isle of Skye by Dualchas Architects
Black aluminium roof caps off Scottish holiday home’s simple forms
-
 Technical
Stadthaus M1 housing and Green City Hotel by Barkow Leibinger
Timber cladding contributes to the low energy footprint of a German hotel and housing development
-
 Features
CPD 18 2012: Polycarbonate window & wall systems
Polycarbonate panels offer the advantages of thermal performance, strength and aesthetic appeal, making them suitable for use in glazing, cladding and roofing. This CPD module is sponsored by Rodeca
-
 Technical
Magma’s London 2012 Olympic shooting venue
White buildings covered in coloured dots in south-east London are in fact cleverly designed temporary structures for the Games
-
 Technical
La Collette energy plant by Hopkins Architects
This highly visable energy-from-waste plant in Jersey has its structure on the outside
-
 Technical
BMW Group Olympic pavilion by Serie Architects
Serie has reinvented the classical architectural hierarchy on a structure inspiried by the Victorian bandstand
-
 Technical
Coca-Cola Beatbox Olympic pavilion by Asif Khan and Pernilla Ohrstedt
East London firm designs structure for drinks brand
-
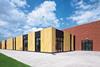 Technical
Community hub's concrete cladding echoes industrial past
Collective Architecture’s sculptural facade takes inspiration from Scotland’s steelworks
-
 Technical
Constructing a precast load-bearing facade
The cladding concept of Sergison Bates’ and Jean-Paul Jaccaud’s Geneva housing and creche building