





![GlidevaleProtect_Logo_RGB [Colour]](https://d3rcx32iafnn0o.cloudfront.net/Pictures/280xAny/3/6/0/2038360_glidevaleprotect_logo_rgbcolour_793660.jpg)
Sponsored by Glidevale Protect, UK producer of construction membranes, this CPD explores the role of membranes within wall construction, with a particular focus on fire performance and how it interacts with moisture management, airtightness and thermal performance
Deadline for completion Friday 13 November 2026
Membranes are among the least visible components of a wall construction, but their position within the building envelope gives them important functions. Breather membranes can help protect a wall from wind-driven rain and allow water vapour to escape, while air and vapour control layers (AVCLs) can control air leakage and vapour movement from the building’s interior.
These functions have traditionally been considered primarily in terms of weather protection, moisture management and energy efficiency. However, the fire performance of materials within wall constructions has become an increasingly important consideration. The regulatory framework has changed significantly since the Grenfell Tower fire, while the wider building safety regime has placed greater emphasis on demonstrating how products and systems meet their intended performance.
For specifiers, this means membrane selection cannot be separated from the construction in which the membrane will be installed. Reaction-to-fire classification, substrate, fixings, joints, tapes and installation details can all be relevant to the performance of the completed wall.
This module considers how these issues fit together and what information should inform the specification of wall membranes.
Learning objectives
- Explain the different roles of breather membranes and air and vapour control layers within wall construction, including their contribution to moisture, airtightness and thermal performance.
- Describe the key fire performance considerations when specifying membranes, including reaction-to-fire classifications, regulatory requirements and the importance of assessing membrane systems with sealing tape.
- Identify the information and evidence that should inform membrane specification, including test evidence, installation requirements, system compatibility and project-specific fire safety considerations.
Understanding the role of wall membranes
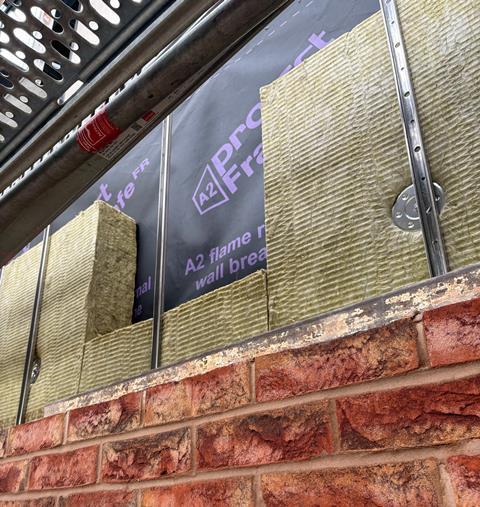
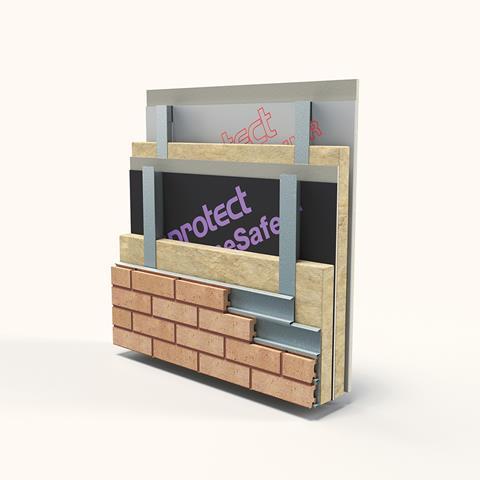
An external breather membrane is behind the external cladding or facade. Its role is to provide a secondary layer of protection against wind and water penetration while remaining sufficiently vapour permeable to allow moisture vapour to escape from the wall construction. In high rise buildings, additional insulation is typically installed behind the facade on the outside of the wall structure with the breather wall membrane sandwiched between the external surface of the structure and the insulation within a ventilated cavity.
This balance is important. A wall needs to resist rain entering from outside while allowing moisture within the construction to dry. The membrane also contributes to the windtightness of the building envelope, reducing uncontrolled air movement through the wall.
Mechanical properties matter too. During construction, membranes can be exposed to handling, fixing and movement, so adequate tensile strength and resistance to tearing are important considerations. The finished wall must also provide the intended protection throughout its service life.
An air and vapour control layer (AVCL) has a different position and function. It is normally installed towards the warm side of the insulation, where it helps restrict the movement of air and water vapour from the interior into the wall. Limiting uncontrolled air leakage can reduce heat loss, while controlling vapour movement can help manage the risk of interstitial condensation within the construction.
The two membrane types should therefore not be treated as interchangeable. Their location, vapour resistance and detailing need to be appropriate to the wall build-up and the conditions in which the building will operate.
In both cases, continuity is critical. A membrane that is punctured, poorly lapped or inadequately sealed may not deliver the performance assumed at design stage. This is one reason why membrane specification needs to consider not just the sheet material, but also joints, penetrations, tapes, fixings and interfaces with adjacent components.
Reflective membranes and thermal performance
Some membranes incorporate low-emissivity, reflective surfaces. These can contribute to thermal performance, but their benefit depends heavily on how and where they are installed.
The benefit comes from the low-emissivity surface reducing radiant heat transfer, which can increase the thermal resistance of an adjacent airspace.
This principle is the same as that used in insulated glazing, where a low-emissivity coating faces a sealed air or gas-filled cavity. A similar effect can occur in a wall where a reflective membrane faces a suitable still airspace, such as a service void.
The distinction between a still and ventilated cavity is important. In a ventilated facade cavity, moving air can substantially reduce the potential benefit of a reflective surface. A reflective membrane should therefore not be assumed to provide the same thermal benefit regardless of its location. Therefore, in a high rise application, a reflective, fire rated wall membrane used within a ventilated cavity as part of the external facade will not provide thermal benefits unlike a reflective fire rated AVCL used within a service void in a still airspace on the warm side of the insulation.
Thermal performance should consequently be assessed for the complete wall construction. U-value calculations, which determine the rate of heat transfer through a building element, need to reflect the actual arrangement and properties of the materials and any relevant airspaces.
This illustrates a wider point: a membrane may perform several functions, but each claimed benefit depends on its position, specification and installation within the overall construction.
Why fire performance matters
The Grenfell Tower fire in 2017 brought renewed scrutiny to the fire performance of materials used in external wall constructions. Since then, changes to regulation and guidance, together with wider building safety reforms, have increased the emphasis on understanding the contribution individual materials can make to the fire performance of a wall.
The starting point is to distinguish reaction to fire from fire resistance.
Reaction to fire describes how a material or product contributes to the development of a fire. It considers characteristics such as ignitability, flame spread, heat release and smoke production. Fire resistance, by contrast, concerns the ability of a construction or element to maintain specified functions when exposed to fire for a defined period.
For membranes, reaction-to-fire classification is particularly relevant. Under the European classification system in BS EN 13501-1, products are assigned classes ranging from A1, representing the highest level of performance, through A2 and the lower classes B to F. A2 represents limited combustibility, while Class B products are classed as combustible materials that make a very limited contribution to fire.
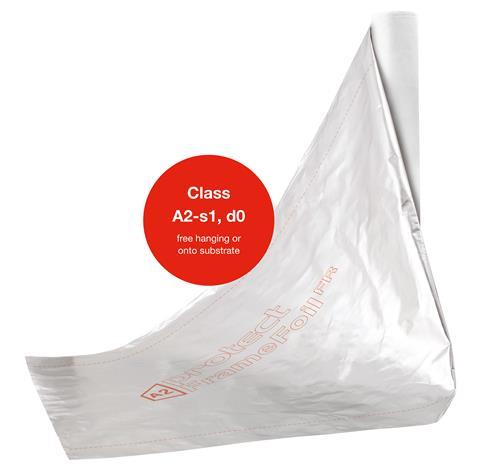
The additional designations provide further information. The smoke classification runs from s1 to s3, with s1 indicating the lowest smoke production with no or very little emissions present. The flaming-droplet classification runs from d0 to d2, with d0 indicating that no flaming droplets or burning particles occur within the specified test period. Thus, an A2-s1, d0 classification indicates a product with limited combustibility, low smoke production and no flaming droplets or particles under the relevant test conditions.
Regulatory requirements establish minimum standards, but they do not necessarily represent the optimum specification for every project. As Dame Judith Hackitt observed in her review of building regulations and fire safety, the changing focus on building safety “will not stop at 18m or 11m”. Specifiers should therefore consider whether materials offering improved reaction-to-fire performance are appropriate for the building and its particular risk profile, rather than treating the regulatory minimum as the automatic specification target.
For membranes, this may mean considering whether a Class A2 fire rated product is more suitable for specification because it offers limited combustibility compared to a Class B membrane, which is defined as a combustible material with very limited contribution to fire, yet is seen as the minimum requirement to achieve Approved Document B. Specifying a higher level of reaction-to-fire performance can provide additional resilience where regulations, guidance or expectations change, provided that the membrane remains suitable for its intended application and meets the other requirements of the wall construction.
This approach is consistent with the wider guidance available to designers. CWCT Technical Note 114, Fire performance of facades – use of combustible materials, provides guidance on the application of current regulations to facade design and highlights the general rule that where less combustible materials are available without compromising other aspects of performance, it will almost always be appropriate to use them in preference to a more combustible alternative. The Technical Note also considers the importance of considering fire performance in the context of the building and facade system, rather than assessing products in isolation.
Building Bulletin 100 (BB100), which provides guidance on fire safety in schools, provides another example of why the reaction-to-fire classification for wall membranes should be considered in terms of the consequences of the specified minimum performance. For materials exposed in cavities, such as an external wall breather membrane, the guidance stipulates a minimum reaction-to-fire classification of Class B-s3, d2. As well as materials with a Class B reaction-to-fire classification being classed as combustible, the s3 classification places no limit on smoke production, while d2 places no limit on flaming droplets or particles. The significance of smoke production is brought into sharp focus by data from the Home Office Incident Recording System, which shows that, where known, the most common cause of death in fire-related fatalities is being overcome by gas or smoke. This illustrates how meeting a stated classification within guidance does not necessarily mean that every aspect of fire performance has been maximised and reinforces the wider objective of duty of care and the consideration of going beyond minimum compliance, particularly in school buildings.
It is important, however, not to treat a classification as a universal description of how a product will perform in every wall. Reaction-to-fire classification is based on specified test conditions, and the construction in which a product is installed can affect the evidence needed to demonstrate its suitability. The appropriate specification should therefore consider both the regulatory requirements and whether a higher level of performance is justified by the building, its use and the wider wall system.
Understanding the regulatory framework
In England, fire safety requirements are established by the Building Regulations. Approved Document B provides statutory guidance on meeting the requirements of Approved Document B, covering fire safety within and around buildings. The current published version incorporates amendments through 2025 and collates further 2026 and 2029 amendments.
The requirements applying to an external wall depend on factors including the building’s use, height, location and construction. In relevant buildings, Regulation 7 places restrictions on materials forming part of external walls and specified attachments, subject to specified exemptions. Approved Document B also provides specific guidance on membranes.
The current guidance states that membranes used as part of an external wall construction above ground level should achieve a minimum reaction to fire classification of B-s3, d0. This is distinct from the broader requirements applying to materials in external walls of relevant buildings.
The term relevant building also needs care. Under Regulation 7, it is not synonymous with the definition of a higher-risk building under the Building Safety Act. For example, the Regulation 7 definition relates to a building with a storey at least 18m above ground level which contains one or more dwellings, an institution or a room for residential purposes, subject to the detailed wording and exemptions.
Other buildings can be subject to different external-wall requirements under Approved Document B. The guidance also provides routes for demonstrating suitable performance through prescribed provisions or, where applicable, full-scale system testing.
For this reason, a membrane should never be selected on the basis of height alone. The designer needs to establish which regulatory provisions apply to the particular building and wall construction, then select a membrane and supporting evidence accordingly.
Prescriptive guidance and membrane system performance
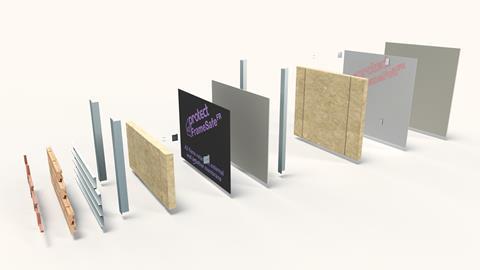
A membrane’s reaction-to-fire classification should be considered alongside the field of application set out in the supporting fire classification report. This defines the conditions under which the classification is valid and may include parameters such as substrates, fixing methods, joint details and accessory products. Where the proposed construction differs from these conditions, it is important to confirm that the classification remains applicable.
This is particularly relevant when substitutions are made during construction. A product with apparently similar characteristics is not automatically interchangeable if the test and field of application evidence supporting the original specification relates to a particular system or installation arrangement.
The objective is therefore not simply to collect individual fire classification reports. It is to establish a clear chain of evidence showing that the specified materials are in accordance with the field of application detailed within fire test reports, including interface with the substrate and installation.
The importance of membrane system testing
Membrane system testing can provide evidence that goes beyond the classification of a membrane as a material in isolation.
For example, testing may consider the membrane installed over an appropriate substrate, with overlaps sealed and the membrane fixed in the way intended for the end-use application. This can provide a more representative indication of how the product performs within a wall construction.
The lesson for specifiers is broader than any one product: the scope of the evidence matters.
Where a specification requires an A2-s1, d0 membrane, for example, the relevant evidence should demonstrate that the product achieves that classification under the conditions applicable to the proposed construction.
If a different substrate, tape, adhesive or fixing method is proposed, the designer should establish whether the existing field of application covers the change or whether additional assessment is required. This becomes particularly important where the product forms part of a fire-critical wall construction.
Choosing a membrane for an external wall
Fire performance is only one part of the specification. A suitable external wall membrane will also need to provide resistance to water penetration, adequate vapour permeability, mechanical strength and windtightness. Depending on the construction, it will also need to withstand exposure to ultraviolet radiation during the construction period and if an open jointed cladding system is used for example, the membrane will need to be artificial and accelerated UV ageing tested for 5000 hours.
These requirements can create competing priorities. An external wall membrane with a Class A reaction to fire classification still needs to perform its fundamental function as a breather membrane. Conversely, selecting a membrane primarily for its weathering or vapour permeable properties without considering its reaction to fire may leave an important part of the wall specification unresolved.
A range of membrane technologies is available. Some fire-rated membranes use low heat of combustion substrates such as glass fibre, while coatings or other treatments can provide water resistance and durability. Other systems may use different material combinations to balance fire, moisture and mechanical requirements.
The appropriate choice will depend on the project. The key is to define the required reaction to fire performance before selecting the product and then verify that the supporting evidence matches the intended field of application.
Fire performance from the inside
Fire considerations are not confined to the external face of a building. An AVCL can be located within the wall build-up, often concealed behind internal finishes. Its primary functions remain airtightness and vapour control, but its reaction to fire characteristics are also relevant to the overall construction.
This creates a specification challenge: the membrane needs to control air and moisture without compromising other performance requirements.
Some AVCLs incorporate reflective foil surfaces. Where correctly positioned with the reflective surface facing into a still airspace, the membrane can provide a low-emissivity surface that reduces radiant heat transfer. Fire-rated AVCL membranes are available using substrates such as woven glass fibre, providing airtightness, vapour control and reflective properties.
The important specification principle remains the same as for external membranes: fire, moisture, airtightness and thermal requirements should be considered together rather than assessed in isolation.
Building safety and information management
The changes to fire safety regulation have been accompanied by a broader shift towards accountability within the construction process.
The Building Safety Act 2022 introduced a new regulatory framework for building safety in England, including the Building Safety Regulator (BSR), new responsibilities for dutyholders and the higher-risk building regime.
For the design and construction regime, a higher-risk building generally includes a building that is at least 18m in height or has at least seven storeys and contains at least two residential units, or is a hospital or care home, subject to the detailed statutory criteria.
For these buildings, building control approval from the BSR is required before relevant work can start. The approval process requires detailed information demonstrating how the proposed work complies with the Building Regulations.
This has practical implications for product specification. A change made during construction cannot simply be treated as a like-for-like substitution because two products perform a similar function. Changes need to be assessed against the agreed design and the available evidence. The BSR guidance states that replacing a product with one of the same or higher specification or class is a recordable change, while a change in reaction to fire specification can in some circumstances be a notifiable change even where the replacement classification is higher.
For designers and specifiers, this reinforces the value of clear product information, installation details and supporting test evidence being established early in the design stage and retained throughout the project.
Specification and installation
Good specification does not end when the product is selected. The wall needs to be capable of being constructed as designed.
Membrane details should therefore address laps, penetrations, junctions, fixings and interfaces with other components. Where a fire classification relies on particular installation details, those details need to be communicated clearly to the site team.
The same applies to substitutions. If a tape, adhesive, fixing or substrate changes, the project team should establish whether the relevant technical evidence remains valid before the change is made.
Early coordination can also identify conflicts between fire, moisture and thermal requirements. U-value calculations and condensation risk assessments can help establish whether the proposed wall build-up will perform as intended, while technical information can clarify the limits of application for individual products or systems.
Manufacturers and suppliers may provide specification clauses, drawings, installation guidance, test reports, certification and project-specific technical support. These resources can be valuable, but responsibility for selecting and coordinating the appropriate wall construction remains with the project team.
The intended performance of the wall membrane system should be able to be demonstrated, specified clearly and reproduced on site.
Case study: The Life Building, Manchester
A practical example illustrates how these principles can come together.
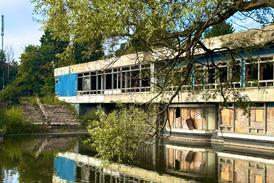
The Life Building in Manchester underwent cladding remediation works following the identification of the need to replace combustible external wall materials. The project involved three blocks, with replacement works extending across the building envelope and associated areas including internal courtyards, balconies and public walkways.
As part of the remediation, an external wall membrane was required within the revised wall build-up. Glidevale Protect’s Protect FrameSafe FR, a Class A2-s1, d0 external wall breather membrane, was selected for the application, with Protect FR tape used to seal membrane laps.
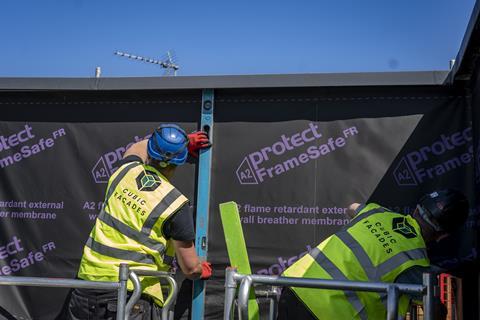
The example demonstrates why the membrane cannot be considered independently from its installation. The membrane and tape were treated as a tested system, reflecting the importance of maintaining the relationship between the principal material, its accessories and the details used on the building.
It also demonstrates the role that fire-rated membranes can play in a wider remediation strategy. The membrane was one component within a wall construction designed to meet the project’s fire safety requirements, rather than being presented as a standalone fire safety measure.
For specifiers, the wider lesson is that evidence needs to follow the product into the construction. A classification on a datasheet is useful, but it is only one part of demonstrating that the completed wall will provide the required performance.
Final thoughts
Wall breather membranes perform several important functions that can easily be overlooked because they are concealed once construction is complete.
Wall breather membranes help manage weather and moisture from outside, while AVCLs control air and vapour movement from inside. Reflective membrane surfaces facing into unventilated cavities provide an additional thermal function where they face an appropriate still airspace and in high rise applications this is achieved with a AVCL rather than the external wall breather membrane where a ventilated cavity is used. Increasingly, reaction to fire performance is another consideration in membrane specification.
The regulatory requirements vary according to the building and construction, so there is no single minimum reaction to fire classification that can be applied to every membrane in every application. Current guidance needs to be read alongside the relevant Building Regulations and the project’s particular fire strategy. Good practice, however, is for designers to consider specifying fire rated wall membranes with a higher reaction-to-fire classification than the minimum regulatory requirement, in the event that future updates are made to the regulations in the long term.
Above all, fire performance should be considered at system level. The membrane, substrate, accessories, joints, fixings and installation method can all form part of the evidence supporting the intended performance.
For the specifier, the practical approach is therefore to establish the required performance early, select a wall membrane supported by appropriate evidence, check that the evidence covers the proposed field of application and ensure that the installation details are communicated clearly.
When membranes are treated as integral parts of the wall rather than incidental products, their contribution to fire safety can be considered alongside the moisture, airtightness and thermal requirements that underpin the building’s overall performance.
For further information on fire-rated wall membranes and the solutions available from Glidevale Protect, visit www.glidevaleprotect.com/frsolutions
Please fill out the form below to complete the module and receive your certificate