




![image001[41167]](https://d3rcx32iafnn0o.cloudfront.net/Pictures/280xAny/4/6/8/2029468_image00141167_643150.jpg)

Sponsored by wienerberger and EH Smith, this module takes an overview of embodied carbon in masonry construction and considers lower-carbon masonry materials and techniques before taking an in-depth look at cellular clay blocks, one innovative route to lower embodied carbon that is gaining wider acceptance in the UK
Learning objectives
- Understand the role masonry plays in the UK whole-life carbon agenda
- Understand the role of environmental product declarations (EPDs) and early-stage carbon modelling when evaluating wall systems
- Know how cellular clay-block systems differ from conventional masonry and what they can be used for
- Learn the programme implications of using cellular clay blocks
Masonry and the whole-life carbon agenda
The UK construction sector is under increasing pressure to reduce the carbon associated with buildings, with growing attention on embodied carbon alongside operational energy performance. This reflects the UK’s legally binding commitment to achieve net-zero greenhouse gas emissions by 2050, set through the 2019 amendment to the Climate Change Act 2008.
While successive updates to Part L of the Building Regulations have driven significant reductions in operational energy demand, embodied carbon – the emissions associated with materials and construction processes over a building’s lifecycle – is now recognised as a major component of a building’s overall impact too.
In masonry construction, these emissions are influenced not only by the carbon intensity of individual materials, but by the scale at which they are used and the composition of the overall wall build-up. As a result, attention is increasingly turning to how masonry systems can be optimised or adapted to reduce their embodied carbon.
This module explores the role of masonry in the whole-life carbon agenda, outlines approaches to reducing embodied carbon, and examines cellular clay-block systems as one potential route to lower-carbon masonry construction.
Embodied carbon in masonry construction
In the typical brick-and-block masonry construction of the UK – concrete block inner leaves with brick outer leaves, plus cavity insulation systems – embodied carbon levels are relatively high largely because of two elements in particular: the cement used in concrete blocks and mortar, and the kiln-fired bricks. Both cement production and brick firing are energy-intensive processes and therefore significant sources of embodied carbon.
In whole-life carbon assessments, masonry embodied carbon is typically reported as kilograms of carbon dioxide equivalent (kgCO₂e) per square metre of wall build-up, enabling consistent comparison between different construction systems.
Embodied carbon in masonry systems is influenced by several factors:
- Material composition – the embodied carbon of masonry units varies depending on their raw materials and manufacturing processes. Standard concrete blocks, for example, contain Portland cement, whose production is carbon intensive because clinker manufacture requires high-temperature kilns.
- Wall build-up – insulation, mortar, reinforcement, cavity systems and facade materials all influence the overall carbon footprint of the wall assembly.
- Material efficiency and design optimisation – block size, joint thickness and wall thickness affect the total quantity of materials required per square metre of wall.
- Transport distances – masonry products are relatively heavy, so emissions associated with transporting materials from factory to site can be significant.
- Construction processes – mortar use, water use and other site processes contribute to the overall embodied carbon of construction.
- Structural loads – heavier wall systems may require larger foundations, increasing the quantity of concrete required.
The table below shows a comparison of indicative whole-life carbon figures for different types of wall, based on Part L standard performance.
|
Wall system |
Approx embodied carbon (kgCO₂e/m² wall) |
Typical build-up included |
|
Brick outer leaf + insulated cavity + concrete block inner leaf |
~170–230 |
Brick, cavity insulation, concrete block, mortar, wall ties |
|
Aircrete block cavity wall |
~150–200 |
Brick outer leaf, cavity insulation, aircrete block inner leaf |
|
Timber frame + brick cladding |
~130–180 |
Timber frame, insulation, sheathing, brick outer leaf |
|
Cellular clay-block monolithic wall + render |
~110–160 |
Clay block wall, render, internal plaster |
|
Timber frame + lightweight cladding |
~80–130 |
Timber frame, insulation, sheathing, fibre cement/timber cladding |
|
Brick outer leaf + insulated cavity + cellular clay-block inner leaf |
~160–210 |
Brick, cavity insulation, clay block inner leaf, mortar, wall ties |
Figures are indicative and represent typical embodied carbon across lifecycle stages A1–A5 for comparable residential wall build-ups. Results will vary depending on insulation type, wall thickness and facade specification.
Whole-life carbon calculations
Whole-life assessment frameworks – such as BS EN 15978:2011 – Sustainability of construction works. Assessment of environmental performance of buildings. Calculation method – support designers to assess carbon across the whole building lifecycle (i.e. embodied and operational carbon).
It is worth noting that the thermal mass of heavy masonry can help moderate internal temperature fluctuations and reduce overheating risk, so conclusions based on whole-life carbon calculations may differ from those based on embodied carbon alone.
Decarbonising masonry
The embodied carbon associated with traditional brick-and-block has driven interest in alternative masonry materials and systems that can reduce carbon impacts while maintaining the robustness, durability and fire performance expected of masonry, such as lower-cement concrete blocks, blocks made with recycled content, lower-carbon bricks, and alternative systems such as cellular clay blocks.
Decarbonising bricks
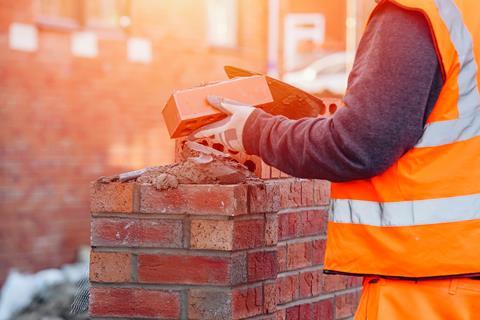
Brick manufacturers have been experimenting with new ways to fuel kilns with hydrogen or renewable electricity, using waste heat from the kiln to dry bricks, optimising brick geometry to reduce material use, changing brick recipes, and using kilns more efficiently.
Decarbonising concrete
Concrete blocks contain less carbon than might be expected because they are mostly made of aggregate rather than cement. They have also long incorporated lower-carbon supplementary cementitious materials (SCMs) as partial replacements for Portland cement. Pulverised fuel ash (PFA), a by-product of coal combustion, has been used in concrete manufacture since the mid-20th century and is well established in block production. Ground granulated blast furnace slag (GGBS), a by-product of iron smelting, has been used in UK concrete since the 1970s and is now widely specified alongside PFA as a cement replacement. New additives are being developed to replace PFA and GGBS, because supply of both is under threat as the UK deindustrialises. Recycled aggregates are also increasingly being incorporated into block manufacture.
Depending on specification, particularly the proportion of cement replaced by SCMs, these approaches can reduce the embodied carbon of concrete blocks considerably; optimised high-SCM mixes can achieve reductions of up to around 50% compared to a standard Portland cement mix, though typical figures in commercial production are lower.
Non-block elements
As well as the blocks, other elements in the build-up contribute to total embodied carbon including mortar, insulation materials, wall ties, internal linings – as well as the distance materials are transported to site.
Cement-based mortar can represent a surprisingly large share of the embodied carbon in masonry relative to its volume, which is why systems that use thin-joint mortar, dry stacking and larger format units can help. Lower-carbon mortars are also being produced by reducing the proportion of Portland cement in the binder and substituting SCM or lime-based binders.
Alternative systems
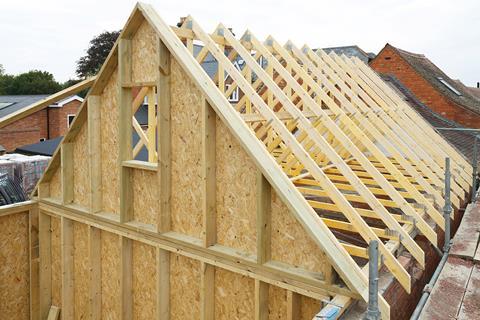
The traditional British brick-and-block cavity wall was originally developed in response to the peculiarities of our climate – with its wind-driven rain – and cultural preference for bricks. But in recent years, aside from the need to decarbonise, a range of pressures – including skilled labour shortages, pressures for faster construction, and interest in simplified wall systems – have pushed designers to look at other options. Timber-frame construction, structural insulated panels, precast concrete using lower-cement mixes, modular modern methods of construction and more experimental techniques such as hempcrete have all been explored.
Many of these remain niche. Timber frame is the only alternative structural system to have achieved significant market penetration in the UK, accounting for around a quarter of new homes. Other approaches such as cellular clay-block systems and modular construction are still at relatively small scale, though aircrete blocks are widely used for the inner leaf in conventional masonry cavity walls.
Barriers to change have included planning preferences for brick facades, conservative mortgage and warranty systems, skill shortages, and confidence in the long-established moisture resilience of cavity wall construction. However, designers are increasingly open to new approaches. And cellular clay-block systems are one approach that is gaining traction.
Using EPDs and early-stage carbon modelling to reduce carbon
While innovations aim to reduce embodied carbon, comparisons of materials should be made at the system level using environmental product declarations (EPDs) and whole-life carbon assessment methodologies. Early-stage modelling can help designers compare alternative wall systems and identify lower-carbon design strategies. This involves estimating the whole-life carbon impact of different design options while the building is still being designed. Designers should assess materials using EPDs and whole-life carbon assessment standards such as BS EN 15978:2011.
EPDs for construction products follow BS EN 15804: Sustainability of construction works. Environmental product declarations. Core rules for the product category of construction products. An EPD typically provides data for global warming potential (kgCO₂e), resource use, water consumption and waste generation. These impacts are reported across lifecycle stages:
- A1–A3 – raw material extraction and manufacturing
- A4 – transport to site
- A5 – construction/installation
- B – use stage
- C – end of life
- D – potential benefits beyond the system boundary (for example recycling).
Comparing EPDs allows the estimation of embodied carbon per m² of wall, but it is important that, when comparing embodied carbon values, designers ensure the lifecycle stages, functional units and system boundaries being compared are consistent, as these assumptions can significantly influence reported results.
Using approximate quantities and EPD data, designers can estimate kgCO₂e per m² of wall or per building to compare different options. The embodied carbon of masonry construction is influenced by multiple factors including material production, wall build-up complexity, cement content, and construction methods.
Of course, when evaluating masonry systems, there are many other factors to take into account too, including: structural performance, foundation implications, cost, product life, sourcing issues, thermal and airtightness performance, fire safety, and construction programme and site constraints.
Cellular clay blocks – Porotherm case study
Now we will look in detail at one option for decarbonising masonry: cellular clay blocks. We will consider Porotherm as an example and examine the potential benefits and limitations of such systems in a UK context. However, many of the characteristics describe apply broadly to this category of masonry system rather than to a single proprietary product.
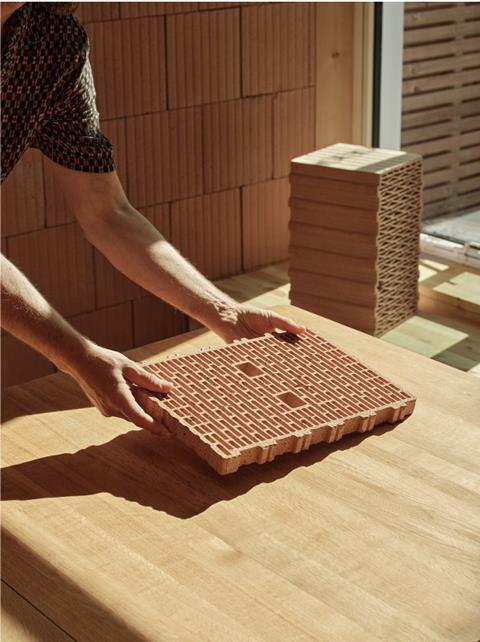
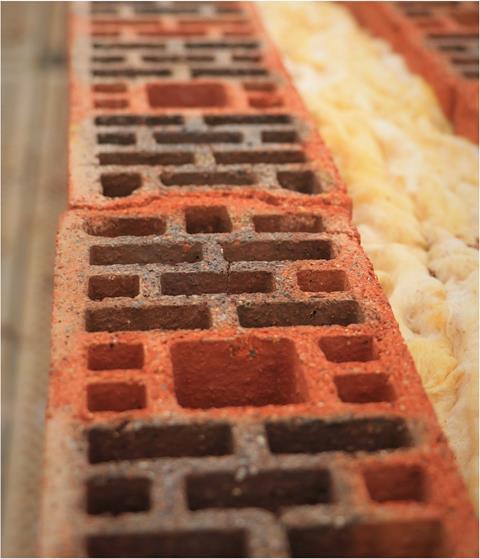
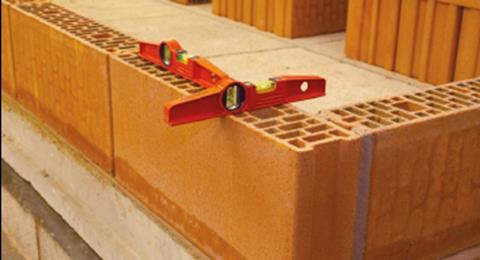
Cellular clay blocks aim to retain the benefits of masonry construction while reducing material use, embodied carbon and construction impacts. They are precision-manufactured hollow clay blocks designed for thin-joint masonry construction. Blocks are manufactured with ground horizontal surfaces accurate to approximately ±0.5mm, which allows them to be laid using very thin bed joints typically around 1mm thick. Additionally, unlike in traditional blockwork, vertical joints are often interlocking tongue-and-groove profiles, meaning mortar is not required for the vertical joints.
Blocks such as Porotherm are available in a range of formats, allowing their use across a range of applications including cavity wall construction, monolithic walls, infill panels and internal partitions.
Origins of cellular clay blocks
The origins of cellular clay blocks lie in hollow clay bricks developed in Europe in the late 1800s. To deal with some of the issues with traditional solid bricks – high material use, heavy weight, limited thermal insulation – manufacturers began experimenting with perforations and cavities in bricks.
By the early 20th century, hollow clay tiles and perforated bricks had become widely adopted across Germany, Austria, Italy and France. During the interwar period, two important developments occurred: larger-format clay blocks replaced small bricks in structural walls, and the internal cellular structures were refined to trap air and improve insulation. Air trapped within the blocks acts as a thermal barrier, significantly improving the U-value of masonry walls. This was particularly important in Central Europe, where colder climates encouraged experimentation with insulated masonry systems.
After the Second World War, housing shortages across Europe drove the development of industrialised masonry units that were larger than traditional bricks and faster to lay. Manufacturers introduced hollow clay blocks with typical face dimensions of around 250 × 250mm and a range of thicknesses (often 200–300mm or more), designed to replace multiple brick courses and improve construction efficiency.
From the 1970s onward, clay block design evolved significantly. Key innovations included:
- Vertical perforation patterns – blocks were engineered with complex internal cells to increase thermal resistance and maintain compressive strength.
- Precision manufacturing – enabling high dimensional accuracy that allowed thin-joint mortar systems and reduced mortar thickness, which means faster laying.
- Integrated thermal performance – improved pore structures and some blocks incorporated mineral wool or perlite infill.
These developments transformed hollow bricks into what we now call cellular clay-block systems. Modern systems, such as Porotherm, represent the latest stage of this evolution.
Despite their long history in Europe, cellular clay blocks are relatively new to the UK. The brick cavity-wall system has been standard in here thanks to that strong cultural preference for brick, the moisture protection advantages of cavities, and the inertia of established supply chains; factors that have meant that cellular clay-block systems have only gained traction in the UK in the last 15-20 years as the sector has looked for options with lower embodied carbon.
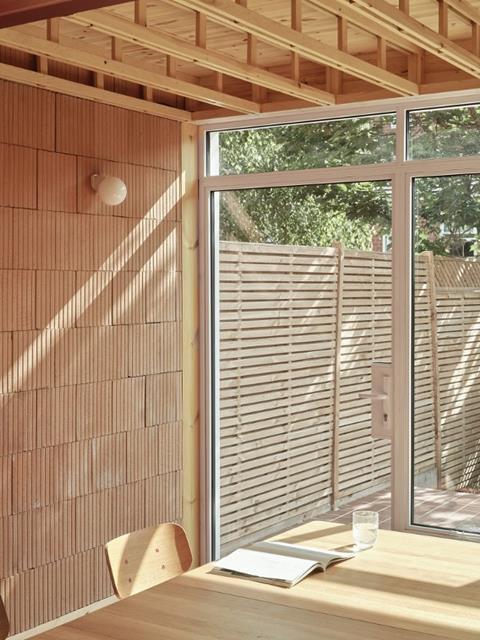
Today cellular clay-block systems encompass a range of formats with a range of potential applications in the UK. There are two main ways to use them: in monolithic (single-leaf) wall systems, and as the inner leaf in cavity-walls.
Porotherm has been brought to market in the UK with a credible evidence base behind it. The structural performance of the system has been independently tested by Lucideon and certified as meeting Building Regulations requirements. The system holds a Kiwa third-party certificate (BAW-19-127-S-A-UK) confirming that, when installed as specified, it meets the relevant functional requirements of the Building Regulations, and is recognised under NHBC Accepts for use in homes covered by NHBC Buildmark warranty. It is CE marked to BS EN 771-1, and accepted by the NHBC – removing the warranty barrier that would otherwise make residential specification impractical.
Monolithic wall systems
While monolithic clay block systems are widely used in continental Europe, their application in the UK has so far been limited, reflecting not only climatic factors such as exposure to wind-driven rain, but also market familiarity and supply chain constraints.
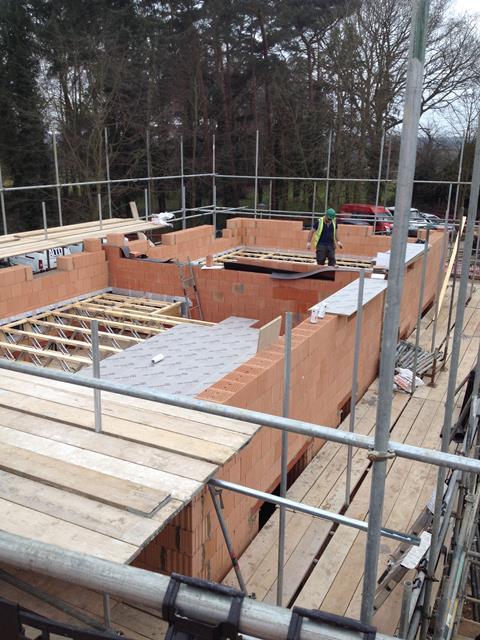
Monolithic wall systems use thick cellular clay blocks (typically 300mm and above) to form a single-leaf loadbearing external wall. The blocks are designed to provide structural capacity and thermal performance within one element and are typically finished externally with render or cladding – an approach widely used in continental Europe.
It is important to note that under BS EN 771-1 Porotherm blocks are classified as low-density clay masonry units. When used in external walls, appropriate measures are therefore required to protect the construction from moisture ingress. Unlike in cavity walls, which are not suited to natural insulation materials, more sustainable natural insulation materials, such as wood fibre, are compatible with monolithic cellular clay block walls – as are natural renders like lime.
In monolithic wall construction, the weather resistance of the wall is provided by the external finish, which must be designed and specified in accordance with site exposure conditions, typically assessed using BS 8104.
Cellular clay blocks within cavity walls
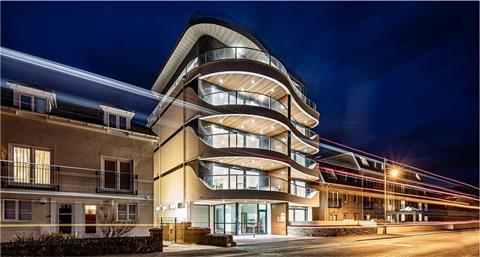
In the UK, cellular clay blocks have been more commonly used as the structural inner leaf in a cavity wall. In this configuration, blocks are typically 100–190mm thick and are combined with cavity insulation and an external facade such as brickwork or rainscreen cladding. Here, their role and wall build-up thickness are comparable to conventional concrete block cavity-wall construction.
Cellular clay-block system characteristics
Monolithic (single-leaf) wall systems
- block thicknesses typically 300–490mm
- units designed to provide both structure and thermal performance
- used without a cavity, typically with external render or cladding
- avoids need for accessories such as wall ties
- common in continental European construction
Cavity wall systems (UK typical use)
- block thicknesses typically 100–190mm
- used as the structural inner leaf in cavity wall construction
- combined with cavity insulation and an external facade (e.g. brickwork)
- overall wall thickness comparable to conventional brick-and-block cavity walls
Shared characteristics
- precision-manufactured units (approx. ±0.5mm tolerance)
- thin-joint mortar (typically ~1mm)
- reduced mortar consumption compared with traditional masonry
- vertical perforations that reduce weight and improve thermal performance
Structural capacity of cellular clay blocks
Clay block masonry can be used in loadbearing walls, cavity wall inner leaves, infill panels within framed structures and internal partitions. In some cases, lower wall weights can reduce foundation loads and therefore potentially reduce required concrete volumes.
Thermal performance of cellular clay blocks
Clay masonry provides useful thermal mass that can help moderate internal temperature fluctuations. In cavity wall construction, overall thermal performance is primarily determined by the insulation layer, though lower-conductivity masonry units such as cellular clay blocks can help reduce heat loss through structural junctions. Cellular clay-block walls can reduce some thermal bridging because:
- the blocks themselves have lower thermal conductivity
- thin-joint mortar reduces conductive joints
- tongue-and-groove vertical joints eliminate perpend mortar.
However, as with any masonry construction, overall thermal performance is strongly influenced by junction detailing, insulation continuity and workmanship on site.
Airtightness of cellular clay blocks
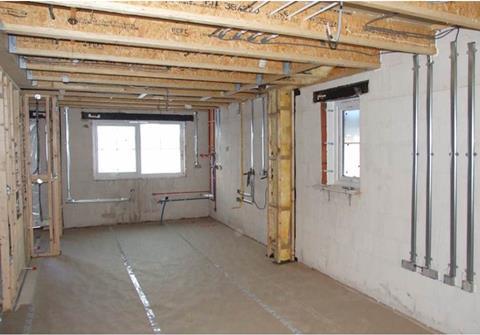
Airtightness is important in contemporary construction as well, and, as with other forms of masonry, achieving consistent airtightness depends primarily on the continuity and quality of the internal air barrier, rather than on the masonry units themselves. Clay block masonry finished with a parge coat can achieve air permeability values of around 1–2 cubic metres of air leakage per hour per square metre of envelope area when tested at a pressure difference of 50 pascals (m³/h·m² @50Pa). Wet plaster finishes can provide a more effective air barrier, as the thicker continuous plaster layer seals pores and minor gaps in the masonry surface when carefully detailed.
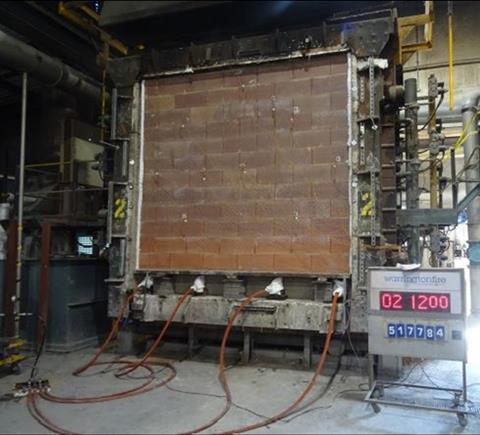
Fire performance of cellular clay blocks
Clay masonry is classified as Euroclass A1 non-combustible. Fire resistance testing in accordance with BS EN 1365-1 shows that masonry wall assemblies can achieve fire resistance ratings of REI 120 or more, depending on thickness and construction.
Construction methodology and programme considerations for cellular clay blocks
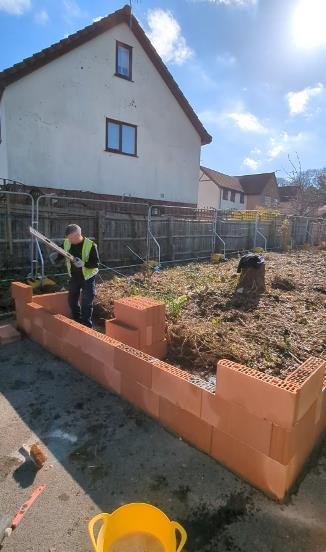
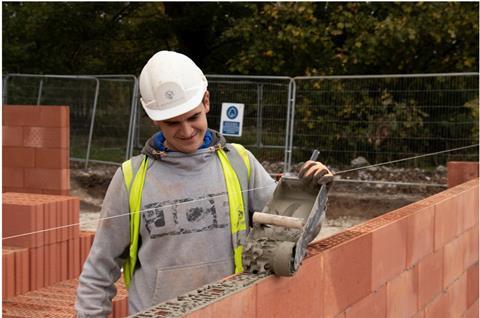
Thin-joint clay block systems such as Porotherm are installed by bricklayers or blocklayers using a roller-applied mortar system. While the technique is straightforward once learned, it requires careful setting out and accurate placement, particularly in the first course, as the thin mortar joints provide limited tolerance for adjustment.
Nonetheless, thin-joint masonry can offer speed advantages. Blocks are lighter than conventional concrete blocks and use thin-bed mortar applied with a roller system. Some also have interlocking tongue-and-groove vertical joints. All of which means installation rates of around 30–50m² per mason per day are achievable (versus a typical 10-15m2 for standard bricks and 15-20m2for concrete blocks) depending on site conditions, worker training and the complexity of the building.
An inner leaf built from cellular clay blocks will also be self-supporting, which means it may be constructed ahead of the external brick facade, allowing earlier installation of floors and access to internal works.
Health and safety on site with cellular clay blocks
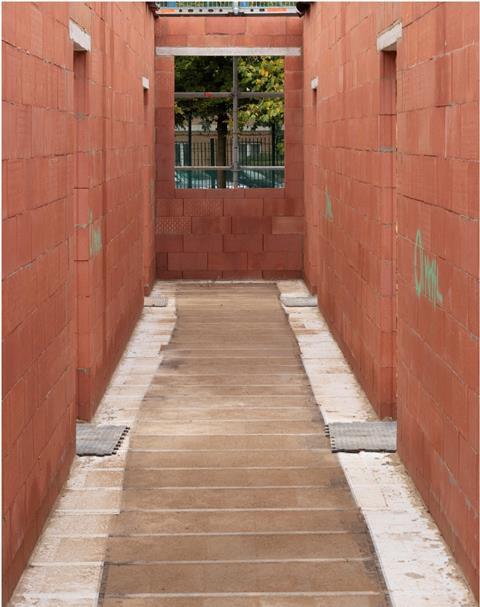
Cellular clay block systems may improve on-site welfare because the blocks are lighter, with rounded edges, and require reduced mortar contact during installation.
Other sustainability aspects of cellular clay blocks
Cellular clay-block masonry is typically assumed to have a design life in excess of 100 years, with some assessments using figures of around 150 years where the construction is well detailed and maintained. This is comparable to other forms of fired masonry, such as brickwork, which have long service lives and are often retained or reused at end of life. From a sustainability perspective, longer service life can help reduce whole-life carbon impacts by spreading embodied carbon over a longer period and reducing the need for replacement. By contrast, materials with shorter design lives may require earlier refurbishment or replacement – increasing material use and associated emissions over the building lifecycle. At end of life, blocks can be crushed and reused as secondary aggregate or fill.
Cellular clay blocks can also significantly reduce water use on site. Traditional masonry construction uses a lot of water – around 50l of water per 10m² of walling. Thin-joint clay block systems may use approximately 2.7l per 10m², which represents a potential reduction of around 95% in water use during wall construction. The reduced moisture content can also reduce drying times and allow thermal performance targets to be reached more quickly.
Cellular clay-block systems such as Porotherm represent one approach to reducing the embodied carbon of masonry construction while maintaining the structural robustness, durability and fire performance associated with traditional masonry. When evaluated using whole-life carbon methodologies and product-specific EPD data, they can offer designers a viable route to delivering lower-carbon masonry wall systems.
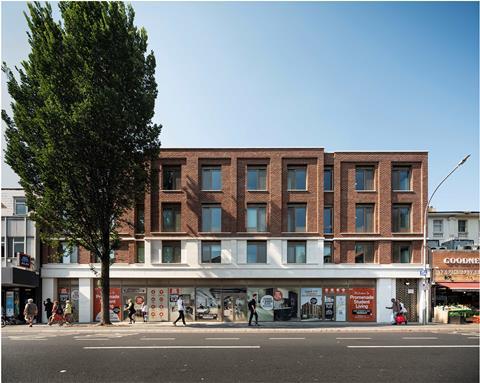
While cellular clay-block systems can offer advantages in terms of material efficiency and construction speed, their use in the UK requires careful consideration of a number of factors:
- Moisture and exposure – monolithic clay block walls rely on external render or cladding for weather protection. Their suitability is therefore dependent on site exposure conditions, detailing and the performance of the external finish. In higher exposure zones, cavity wall construction may remain the more robust solution.
- Buildability and tolerances –thin-joint construction requires accurate setting out and careful workmanship, particularly at first course level. The reduced tolerance compared with traditional mortar joints means that errors can be more difficult to accommodate on site.
- Skills and familiarity – while installation is straightforward once understood, it is recommended contractors familiarise themselves with the available best practice guides in order to fully understand the difference between laying thin-joint systems versus traditional mortar joints.
- Fixings and load capacity – the cellular structure of the blocks requires appropriate fixings and anchors to be specified. Manufacturer guidance should be followed.
- System dependency – as with any wall system, performance depends on the complete assembly rather than the masonry units alone. Thermal, moisture and fire performance are all influenced by insulation, finishes, junction design and site execution.
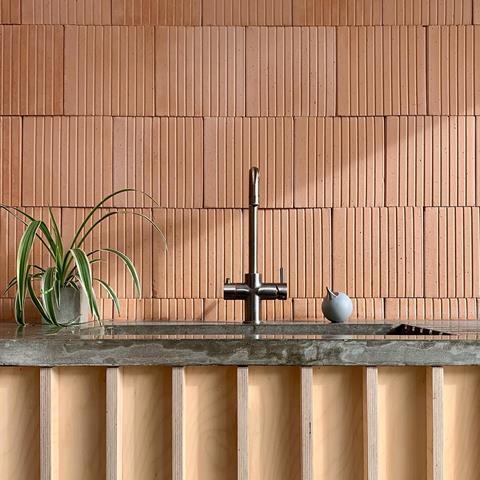
In practice, cellular clay-block systems are most likely to be considered where designers are seeking to reduce embodied carbon within a masonry-led approach, simplify wall build-ups, or improve construction efficiency. They are less likely to be appropriate where site tolerances are difficult to control, or – for monolithic walls – projects where interfaces with other materials may require multiple cut adjustments.
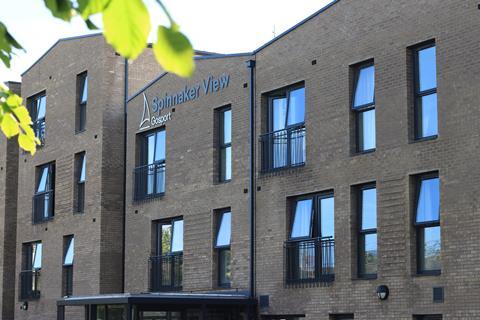
Case study: Addenbrooke Extra Care
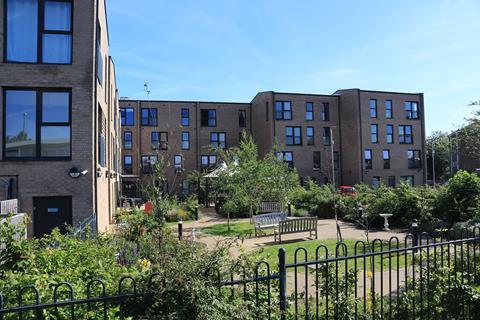
At the Addenbrooke Extra Care development in Gosport delivered by Morgan Sindall Construction, Porotherm was used for the internal leaf of the cavity walls. Data reported by the contractor indicates that this reduced the embodied carbon associated with the wall build-up by 334 tonnes when compared with conventional brick-and-block cavity wall. As with all embodied carbon assessments, the scale of the reduction depends on the assumptions used, including system boundaries, insulation specification and lifecycle stages considered. However, the project provides a useful indication of how changes to wall build-up can contribute significantly to carbon savings.
Summing up
The embodied carbon of masonry construction is influenced by multiple factors, including material production, wall build-up, cement content and construction methods. Cellular clay-block systems represent one of several approaches to reducing these impacts within a masonry-led approach. Their potential advantages – including reduced material use, lower mortar consumption and simplified construction – must be considered alongside factors such as moisture performance, buildability, site conditions and supply chain familiarity.
However, as the industry places greater emphasis on whole-life carbon, cellular clay-block systems offer designers a credible alternative to conventional masonry, particularly where reductions in embodied carbon and improvements in construction efficiency are key project drivers.
Please fill out the form below to complete the module and receive your certificate.