









Road to be covered in a 180m-long structure supporting dozens of mature trees




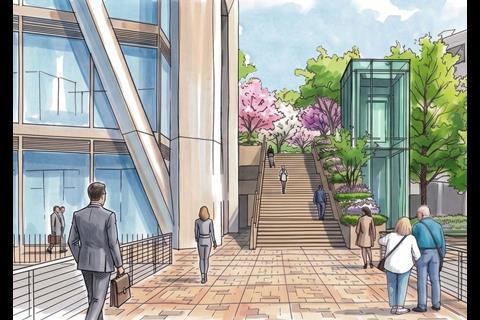
Foster + Partners has unveiled plans to overhaul a road system in Canary Wharf to make way for a new park at the foot of its planned headquarters tower for JP Morgan.
The scheme for Canary Wharf Group would demolish a ramp leading south off the Westferry Circus roundabout and cover a section of Westferry Road with a 180m-long elevated deck supporting a public park.
The plans also propose the demolition of a three-storey annex building attached to Horden Cherry Lee’s 58-storey Newfoundland Place tower, which was completed just five years ago.
The new park is seeking to create a smoother route between the core of the Canary Wharf estate and the riverside site where JP Morgan is planning to build a three million sq ft office tower as its new European headquarters.
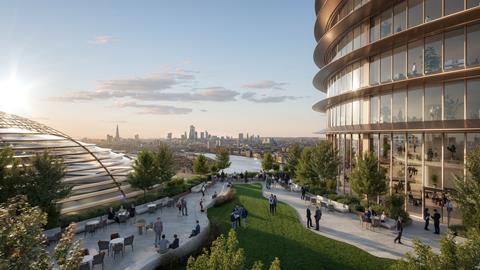
Few details about the height of the Foster + Partners-designed tower or what it will look like have been disclosed since the plans were first revealed in November last year.
However, documents submitted to Tower Hamlets council last week confirm JP Morgan is seeking detailed permission for the scheme and will submit a full application “once the design of development proposals has progressed further”.
The tower would be built on the 2.5ha Riverside South Site, which has been undeveloped for more than 30 years and remains one of the largest vacant sites in the Docklands.
Planning consultant DP9 said Westferry Road, a highway which bisects the route between the site and the Canary Wharf Estate, creates a “significant barrier to movement” with the proposed elevated park aiming to provide a “continuous, connected pedestrian space”.
The scheme would result in the loss of the vehicle route between the above-ground Westferry Circus roundabout and the southern portion of Westferry Road, with the latter to be almost entirely covered by a deck structure supporting dozens of mature trees.
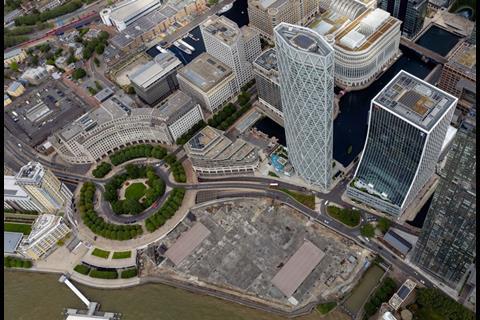
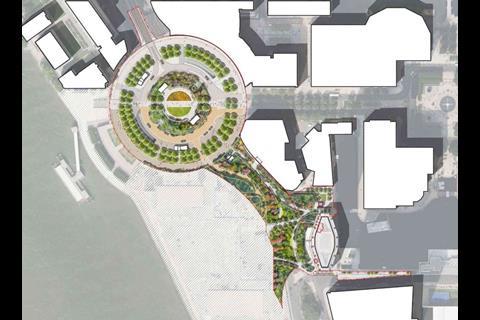
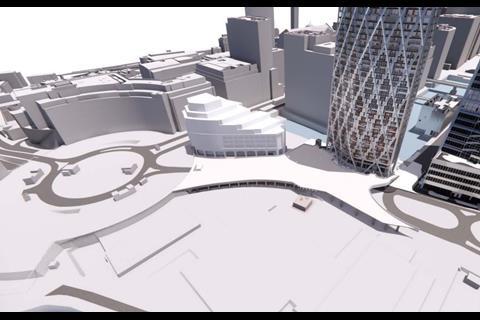
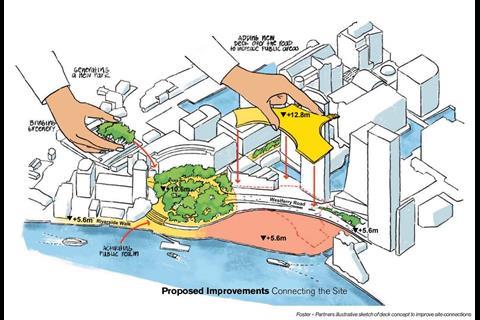
Images of the proposed park show a network of pedestrian routes linking the Riverside South site to Westferry Circus, Bank Street and the foot of Newfoundland Place through densely planted parkland.
Fosters described the scheme as a “woodland threshold from wharf to river” with the design of the park seeking to “engage the public in a narrative of the site’s industrial and maritime history”.
It will require modifications to the base of Newfoundland Place including the removal of the top two storeys of the building’s residential annex, which will be covered by the deck structure and a stair leading into the Mackenzie Walk public realm space.
Foster + Partners is masterplan architect on the scheme with the project team including landscape architect Field Operations, structural engineer Arup, transport consultant Steer, QS Gardiner & Theobald and accessibility consultant David Bonnett Associates.
Plans for a major office scheme on the Riverside South Site have been in the works for more than two decades with proposals for two Richard Rogers-designed office buildings scrapped in 2011.
This scheme was originally designed for Canary Wharf Group and later adopted by JP Morgan after the latter purchased the land in 2008 but shelved due to the financial crisis with the scheme only seeing the completion of a three-storey basement up to street level.





No comments yet