

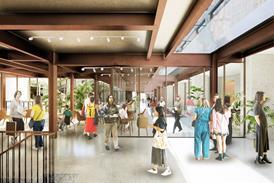
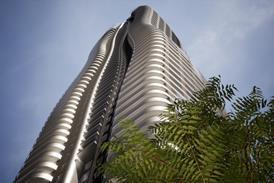





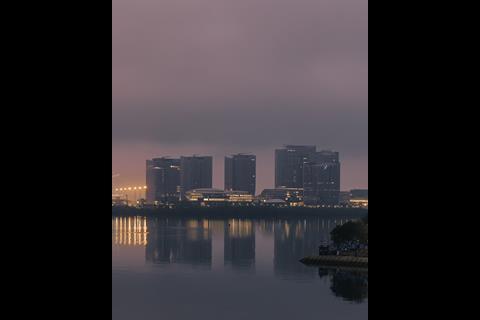
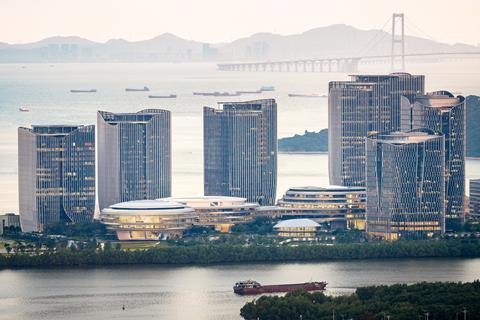
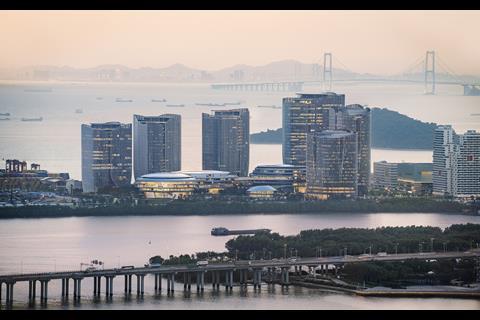
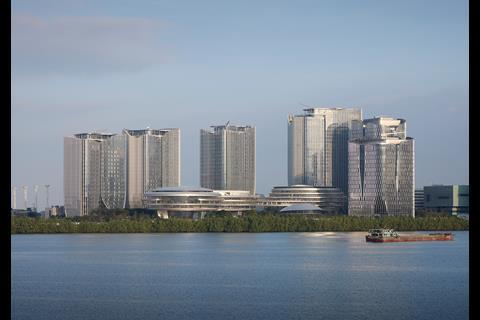
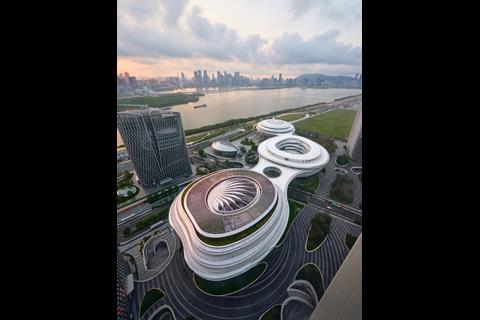
The Tengyun Centre, or Tencent Cloudrise, is Chinese tech firm Tencent’s new headquarters on Shenzhen’s Da Chan Bay. Designed by MAD Architects, the biomorphic building is lifted to allow public access to the coastal site
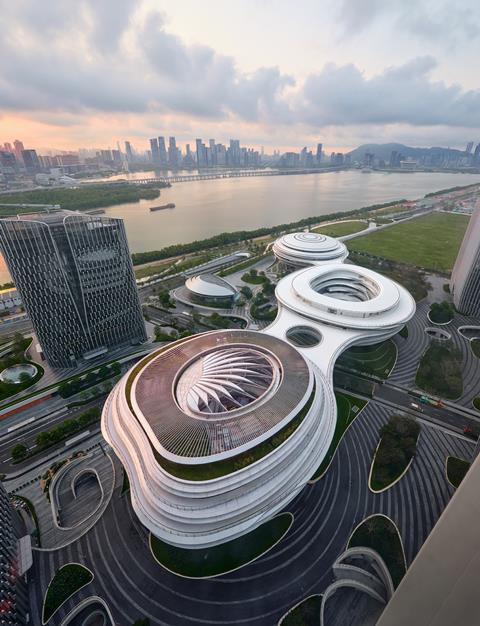
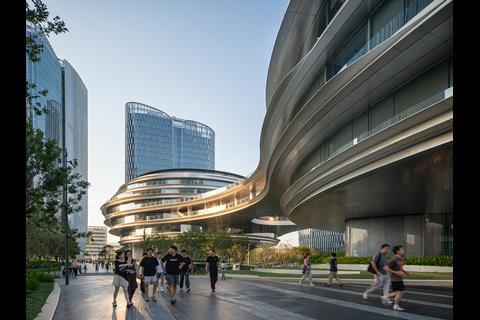
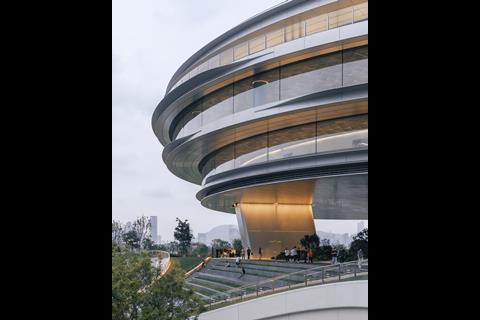
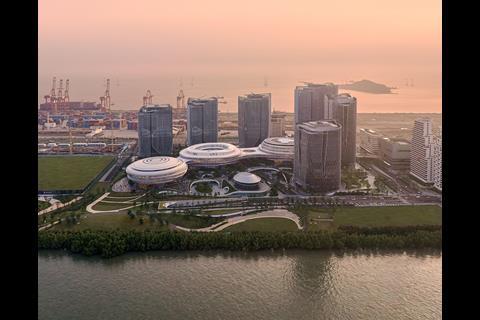
Most technology company HQs turn inwards, creating a self-contained world for their employees. Tencent’s new headquarters takes a different approach. Lead designers on the project MAD founder Ma Yansong, Dang Qun and Yosuke Hayano have raised the building’s main mass 8.6m into the air, giving the ground below back to the public.
Tencent is one of the world’s largest companies, owner of WeChat and QQ, a major player in gaming, fintech (WeChat Pay), cloud computing and digital media in China.
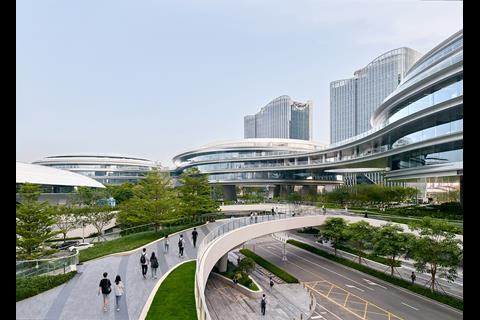
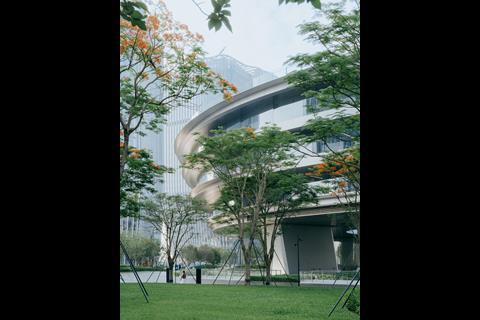
The land underneath the building is open to everyone: a coastal public space that pedestrians can pass through freely.
The Tengyun Center is just one part of Tencent’s wider campus – elsewhere on the site, Büro Ole Scheeren is designing the swirling Tencent Helix, and MVRDV a residential complex known as Tencent P5, making this one piece of a much larger architectural showcase.
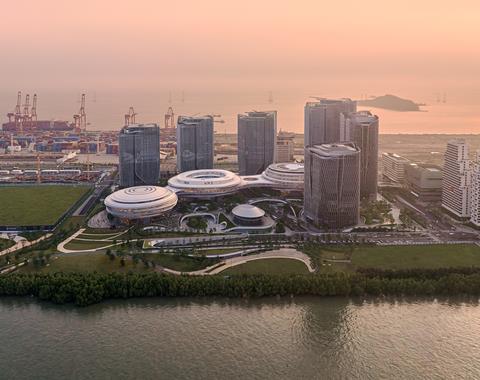
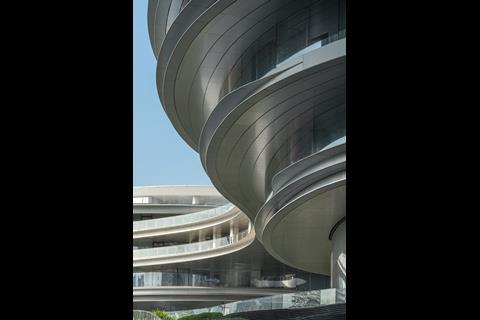
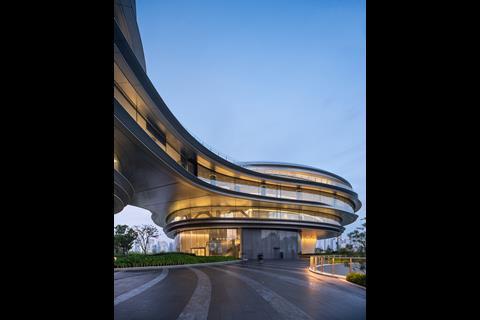
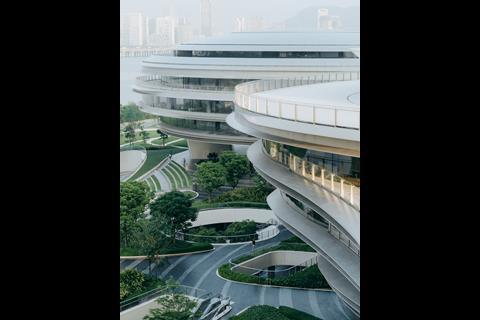
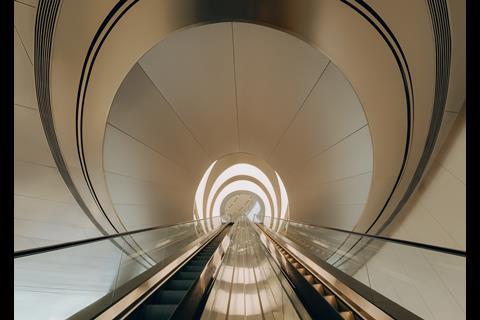
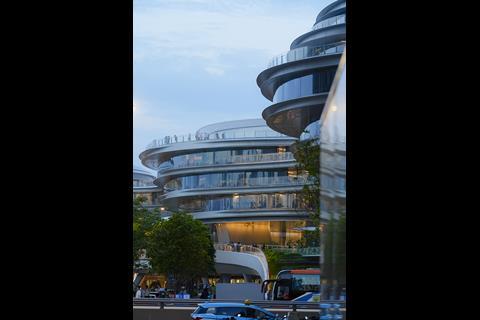
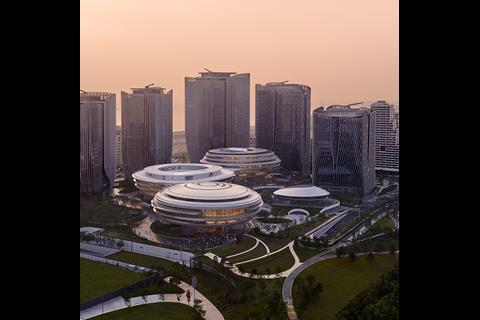
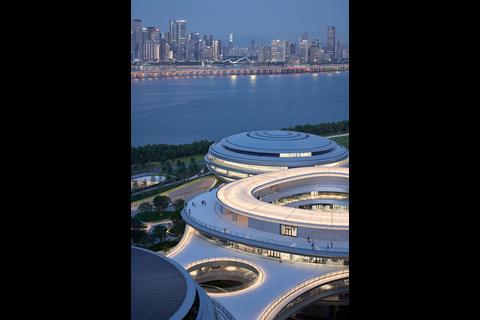
Stylistically, this is very much a characteristic MAD creation – soft, continuous, almost topographic forms rather than the sharp orthogonal towers you might expect for a tech HQ. The three volumes are cloud-like masses, and the whole thing looks organic, almost poured rather than assembled. Long curved glass facades are wrapped in horizontal shading fins that follow the curvature of the building – there’s something slightly space-age about the design, even a hint of UFO.
Structurally, the trick is that the three volumes sit on just ten cores, hovering rather than rising from a base – no small feat of engineering. The volumes are linked by elevated steel-truss sky bridges, letting people walk between the buildings high above the public ground, with views out over the bay.
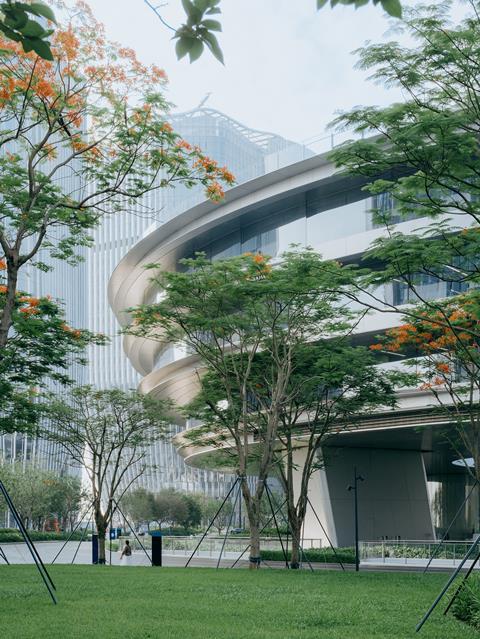
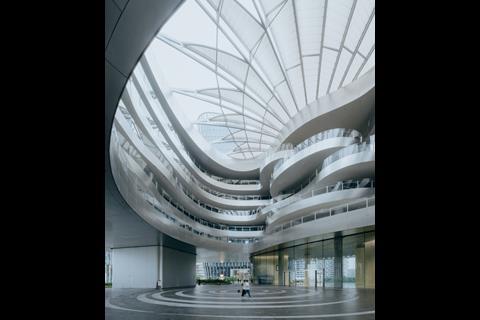
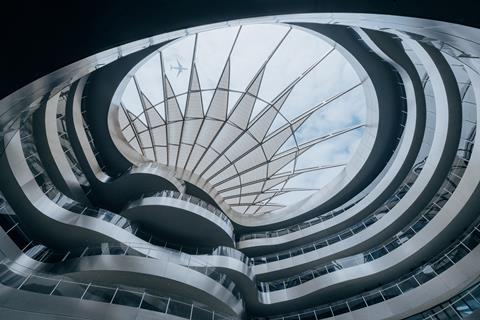
Each volume serves a different function. The southernmost building houses exhibition and event space. The central and northern buildings contain office space organised around open atriums, and the northern building has a shell-shaped ETFE skylight that pulls daylight down into the floors below while filtering the strong coastal sun.
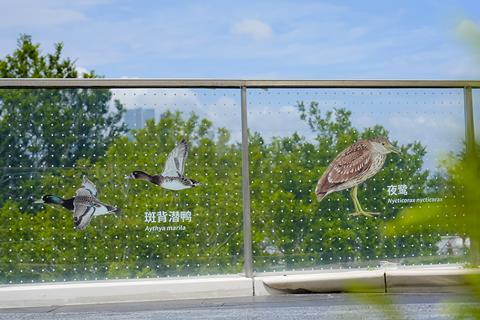
Areas of the site are landscaped with lawns, planted slopes, shaded gardens and pedestrian paths. Along the water’s edge, the pre-existing ecology of the site – a tidal habitat of mangroves – has been left intact.
Around 14,000 of the group’s employees work at the campus, and the buildings’ orientation ensures that about 80% of workstations face the sea.
Project details
Client Tencent Technology (Shenzhen) Co., Ltd
Executive Architect Shenzhen General Institute of Architectural Design And Research Co., Ltd.
Contractor China Construction 4th Engineering Bureau 6th Corp., Limited
Project management Arcadis Shanghai Limited
Structural consultant Meinhardt (Shenzhen) Ltd.
Facade consultant SuP Ingenieure GmbH
Interior design MAD, Woods Bagot Architectural Design Consultants (Beijing) Co Ltd.,
Lighting consultant Lighting Planners Associates Inc., Lighting Planners Associates (S) Pte. Ltd., China Academy of Urban Planning and Design (CAUPD)
Landscape consultant SWA Group, Shenzhen Hope Design Co., Ltd.
Signage consultant Brand U Creative Studio Shanghai Co.
Transportation consultant T. Y. Lin International Engineering Consulting (China) Co. Ltd.
Acoustic consultant GRANDY Engineering Consultants (Shanghai) Ltd.
Commercial consultant Shenzhen Champion Retail Operation Management Co., Ltd.
MEP consultant WSP Engineering Technology (Beijing) Co., Ltd.
Photography AOGVision, Zhang Chao, Zhu Yumeng, Sun Haiyong

No comments yet