



Could second staircases in high rise buildings function as childrens’ play areas as well as essential fire safety routes? Félicie Krikler proposes looking again at how we incorporate play into housing schemes so we can get more out of what is already there.
When almost every conversation about housing inevitably comes back to viability, is this THE time to approach problems from a slightly different angle. What if some of the answers lie in things that might seem fixed and unchangeable? And to approach this I want to talk about ‘play’.
Play was the theme of this year’s Davidson Prize, Changing the Game: Building Play into Housing. The competition challenged teams to rethink the role of play in and around our homes and to suggest new ways of creating opportunities for people of all ages to move, connect and have fun. We entered as a joint team of Barr Gazetas, Trigon Fire Safety, the artist Adam Nathaniel Furman and play specialist Karen Newell.
Our project, No Snakes, Just Ladders, was one of the three finalists. The other finalist team, This is Not a Road, by Artform, CW Studio, Made It Together and Civic and Social, proposed a community-led toolkit for adapting any residential street and creating opportunities for play. As Jason Eccles from Artform says: ‘our proposal took inspiration from Manchester’s 1970s playground protests when local communities came together to resist the closure of their play spaces. We focused on an ordinary terraced street and explored how the overlooked spaces around our homes could become part of daily life with streets and alleyways being utilised as a place for games, conversation and celebration.’
But the entry that took home the prize was PLAYDECK, by R.U.A Studio, an ad-hoc team of landscape architects, architects and a psychologist. Their proposal suggested repurposing London’s decommissioned Routemaster buses as a mobile, intergenerational playground that can be easily deployed to existing dense neighbourhoods.
The common thread linking all three, despite being very different propositions, is that all three share the fundamental principle that we don’t necessarily need to create more but we can always make better use of what already exists.
Dinah Bornat has been the key advocate for play in the UK; promoting play that is woven into the everyday design of housing and neighbourhoods, not confined to playgrounds, by creating safe, accessible spaces where children can play freely, develop independence and build community close to home. A recent Building Engineer article on the NSPCC and Mott MacDonald’s Building Safer Communities for Children report argues that the built environment has a profound impact on children’s safety, wellbeing, sense of belonging and long-term outcomes. Its message also concurs that creating places where children can thrive is not simply about playgrounds. It is about the quality and security of housing, the spaces between buildings, how streets and shared spaces are managed and considering children in decision-making.
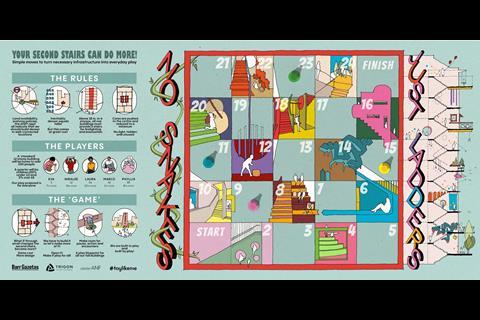
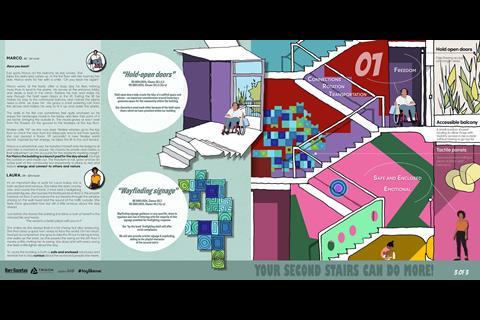
And it is with those principles in mind that we began developing our proposal, No Snakes, Just Ladders. We used the familiar board game as an analogy and ask a deceptively simple question: can second stairs do more than simply enable safe evacuation?
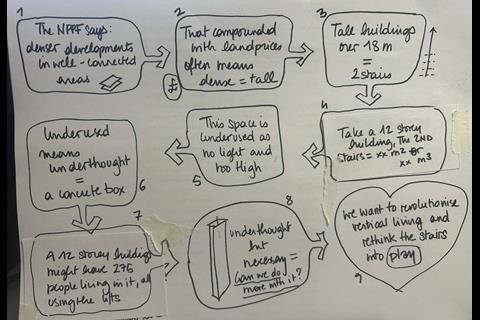
Tall buildings are an inevitable part of meeting the UK’s housing needs, with both the Draft London Plan and national planning policy pushing for higher-density housing in sustainable, well-connected locations. But the changed fire safety regulatory, guidance and compliance landscape, including recommendations for two protected staircases alongside associated lifts and fire safety
infrastructure in residential buildings over 18 metres, has a significant impact on building efficiency. Architects are all too aware of the additional space this consumes, and the resulting pressure it places on viability.
In a typical ground + 12 storey building, the second staircase and evacuation lift can occupy around 325m² of floorspace, approximately 1,000m³ of built volume. Space that is essential for safety but unused for most of the time and residents are most likely unfamiliar with it. It is also most often treated as a functional necessity: minimised to protect net-to-gross efficiency, buried within the plan and stripped of natural light. Underused and underthought.
Yet the building around it is likely to be home to more than 240 people with around a quarter being children, others will be older people, families, young adults and people with different physical and sensory abilities.
Staircases were once the centrepiece of residential buildings, serving as sociable spaces and important transitions between the street and the home. Could we stop seeing the second stair purely as regulatory infrastructure and start using it instead as part of the social life of the building?
As Karl Wallasch from Trigon Fire Safety explains “to demonstrate compliance with the Building Regulations, which are setting only functional requirements, designers can choose to follow guidance documents like Approved Document B or BS 9991 (a risk-based approach) for design of tall residential buildings. However, for tall or complex buildings, even standard guidance of ADB recommends the application of fire safety engineering (also known as ‘performance-based design’) which may be the only practical way to achieve a satisfactory standard of fire safety. Fire safety engineering could be applied when designing fire safety concepts for tall residential buildings with a second stair which could fulfil additional use and function during the day-to-day use of the building, creating an appropriate alternative escape route, but also contributing to wider health and welfare of people.”
On that basis, we developed our proposals, exploring how far we could push the second stair beyond its accepted role without compromising its primary purpose. Rather than hiding it away, we looked at how natural light, views, colour, texture and simple elements such as handrails could make it a welcoming part of everyday life. Small ‘nooks’ could become places to pause, rest or encounter others while still functioning as a protected escape route. The aim was not to add play as another layer of amenity but to find opportunities for play, social interaction and wellbeing within the infrastructure the building already needs. In doing so, a costly constraint becomes a value add: better experiences, healthier lives, stronger social connections and ultimately more desirable places to live.
Perhaps that is the real lesson from this year’s three Davidson Prize finalists. Whether it is a bus, a street or a staircase, the opportunity may lie in looking at what is already there and asking what more it could do, pushing our design decisions beyond pure efficiency, coming up with solutions outside the norm. If nothing else, shouldn’t a housing crisis be the time to innovate and rethink established but outdated systems?
Postscript
Félicie Krikler is a director and head of residential at Barr Gazetas







No comments yet