







Scheme at 77 Marsh Wall will be 54 storeys in height
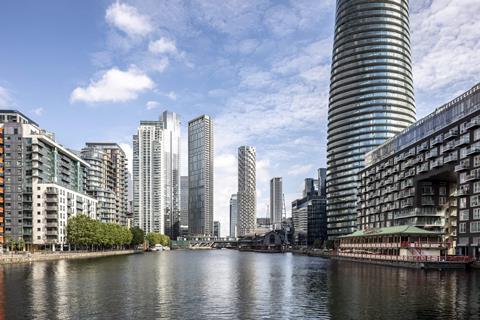
Plans for one of London’s tallest residential towers in Canary Wharf have been approved by Tower Hamlets council.
The 54-storey 77 Marsh Wall scheme is being developed by Areli Developments on behalf of British Airways Pension Trustees and would contain around 820 homes above a mixed-use podium which will include retail, restaurant and café space.
The scheme, designed by Patel Taylor, will include 238 units for flexible living, 195 for Build to Rent and 266 for an apart-hotel. Around 38% of the homes have been classed as affordable.
It would be Canary Wharf’s third tallest tower if built, behind the 235m One Canada Square and 233m Landmark Pinnacle.
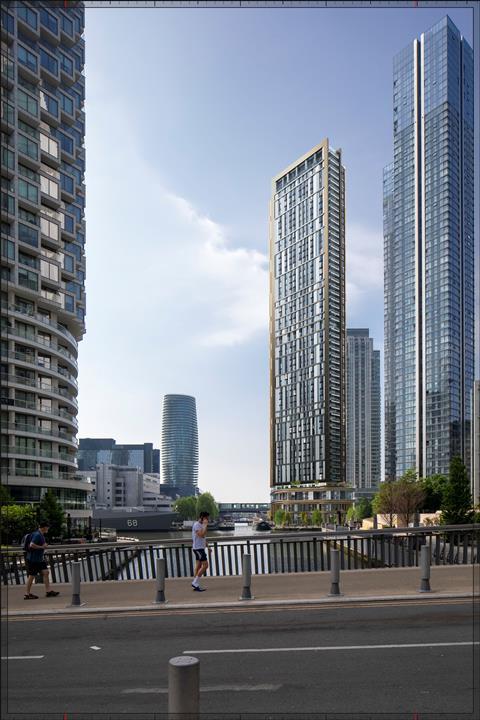
It would require the demolition of the site’s existing building, a 17-storey office block built in the early 1990s known as Sierra Quebec Bravo.
Areli, which was set up in 2018 by former Battersea Power Station boss Rob Tincknell, has previously said this building offers “very little in the way of benefits to the community” and that it wanted to maximise the “unique and exciting” potential of the waterfront site with new public spaces, shops and restaurants.
The podium would contain around 4,000sq m of retail, leisure and workspace along with a cinema and cycle parking under early plans aired in a public consultation. Green space is also included in the plans.
Consultants working on the scheme include QS Gardiner & Theobald, building services and structures engineer Aecom while the project manager is Areli. Exterior architect is Landscape architect while Trium is environmental consultant.





No comments yet