AYA logo 2026

The UK Design Capital of the Year Award recognises and celebrates outstanding leadership in architecture, placemaking and regeneration. Launched in 2025 as part of the Architect of the Year Awards, this accolade looks beyond individual projects and buildings to acknowledge cities showing strategic ambition in shaping their built environment, from long-term masterplans to bold urban experiments. Across the four cities shortlisted this year – Bradford, Cardiff, York and Plymouth – architects, planners and civic leaders are testing ideas that could set benchmarks for urban growth across the UK.

In the last of this year’s series, Joey Gardiner visits Cardiff to explore how the Welsh capital is rethinking its industrial heritage to drive regeneration
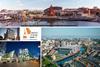
Cardiff AYA index 3

Just last month, Cardiff held the second of its series of Blackweir music concerts, a now annual event staged in Bute Park, home to the compact city’s 1,000-year-old castle.

The festival – mixing Cardiff’s rich built heritage with its clear vision of where it wants the city to be and a hefty dose of fun – is emblematic of the city’s direction and ambition. The first year the Welsh capital put it on, Blackweir counted Alanis Morissette and Stevie Wonder among the line-up. Daniel Lewis, design director at architect HLM – which has an office in Hodge House, a beautifully refurbished Victorian office in the shadow of the Principality Stadium – says: “Blackweir is absolutely the best venue ever. It’s outside; it’s like going to a festival, but right in the city. It’s just brilliant.”

The success of Blackweir, which drew nightly crowds of 35,000 to the north of the city through June and July, is an example of how the city has worked to reinvent itself since facing the reality of industrial decline in the 1970s and 1980s. The city’s economic strategy is based around becoming a destination and a host for national and international events that draw in young and talented people. A place so great visitors won’t want to leave.

Central to that vision has been making Cardiff as a physical place as good as it possibly can be – with a vision of a dense, compact walkable city driven by the council’s planning strategy. This all builds on a physical reinvention led at the turn of the century by a clutch of world-class buildings: the Millennium Stadium (now the Principality); the Millennium Centre and the Senedd.

You’ve got that green space. You’ve got good transport links. You’ve got that maritime link into the bay [and] all those buildings that were built up in the industrial history 

Justin Moore, regional director for Wales, Gleeds

A tightly packed city with a wealth of historic buildings and natural beauty a stone’s throw away, it has a lot to work with. “You’ve got that green space. You’ve got good transport links. You’ve got that maritime link into the bay. You’ve got all those buildings that were built up in the industrial history,” says Justin Moore, regional director for Wales at consultant Gleeds. “So, you’ve got a feeling, a vibe, around Cardiff which is quite unique.”

Now, with Cardiff on the cusp of the delivery of a new metro scheme which may finally properly link up the bay with the city centre, plus delivery of a host of other big schemes in the pipeline, the Welsh capital appears to be once again a city on the rise.

Industrial heritage

Cardiff’s past is dominated by coal. The Romans first built a fort here in the third century on the site of existing settlements, which the Normans then expanded into Cardiff Castle. But it was not until the age of coal that Cardiff became a major settlement.

The combination of the quality of the coal dug out of the Welsh valleys – perfectly adapted for the steam age – the arrival of the railways allowing rapid transport, and the development of the docks by the local Bute family, turned what was in 1851 a sleepy backwater of 15,000 people into a boom town of nearly 150,000 souls by the turn of the 20th century. The world’s first ever £1m deal was signed at the coal exchange in 1901, and in 1905 Cardiff became a city.

Jon Day, economic policy manager at the council’s inward investment body, Invest in Cardiff, says the city’s population and wealth “exploded” around that time, and by 1913 Cardiff was the biggest coal exporting port in the world.

As demand for Welsh steam coal declined from the 1930s, the city switched to a focus on heavy industry, dominated by steel production, to keep the coffers full. Cardiff was rewarded for its continued economic strength by being named Welsh capital in 1955.

But from the 1970s the industries that had been the source of its wealth began to fail. It faced an uncertain future: a heritage of once proud but now dilapidated Victorian and Edwardian buildings, a range of insensitive 1960s car-focused developments, and a population of 300,000 residents with few places to work.

Day says: “The political leadership at the time recognised that the city had to make this massive transition to a service economy.

“Basically, it was a 180º flip. To change Cardiff from being a place where you made stuff and got it out, to one where people wanted to be – within the city centre in particular.”

It was at this time that the vision of a destination and events city was born. “It became instantly focused on: how do we get people to feel like they’d want to live, work, and visit Cardiff?” Day says.

Timeline: The death, life and rebirth of a great Welsh city

1830s: Cardiff’s docks are established, with links to the Taff Valley Railway, on which coal was brought for export. The city grows at a rate of 80% per decade for the rest of the century.

1905: Cardiff is granted city status.

1955: The city becomes the capital of Wales.

1978: East Moors Steelworks closes. The population of the city drops in the 1980s as work opportunities dwindle.

1987: Cardiff Bay Development Corporation is established to drive development and “reunite the city of Cardiff with its waterfront”. This ultimately results in the Cardiff Bay Barrage, which opens in 2001.

1999: The Millennium Stadium opens, now known as the Principality Stadium, squeezed between the city centre and the banks of the River Taff.

2004-06: The Millennium Centre and the Senedd Building – the seat of the Welsh government – are completed at Cardiff Bay.

2009: St David’s shopping centre is completed, remodelling the retail centre of Cardiff.

2016-24: Developer Rightacres’ Cardiff Central Square project, masterplanned by Foster + Partners, opens in phases.

Compact city

centralquayaerial_night_04acreditrioarchitectsandmeshroom_160981 (Large)

Source: Rio Architects and Meshroom

An aerial view of Central Quay

It’s one thing to decide on such a vision, but quite another to work out how to put it into action. Pierre Wassenaar, chair of architect Stride Treglown, himself based in the city, says: “Cardiff has a really important industrial heritage that they’re building on, so its development poses questions about how you transform a city once the original impetus is dying out.”

For Cardiff, a central part of delivering the vision has been its physical regeneration.

This turnaround started in the 1980s and 1990s, bearing the first fruits around the turn of the century with completion of the Millennium Stadium in the city centre and, even more ambitiously, with the £200m impounding of Cardiff Bay.

The barrage at Cardiff Bay turned an unappealing area of near derelict docks overlooking 500 acres of mudflats into a development opportunity next to a permanent freshwater lake, with the Millennium Centre visitor attraction and the Welsh government’s Senedd Building, designed by the Richard Rogers Partnership, making clear the city’s ambition for the waterfront.

The construction of the Senedd Building was the physical embodiment of the boost given by devolution of powers from Westminster to the Welsh government in 1999, allowing Wales to set different priorities. Since 2017 development strategy in the city has been overseen by a partnership between the council and the wider Cardiff Capital Region body, made up of 10 south Wales authorities, working alongside the Welsh government to drive growth in the nation’s most important economic zone.

We believe cities need people, and we are very focused on trying to increase the density in the appropriate way of the city centre

Andrew Gregory, assistant director of planning, transport and energy, Cardiff Council

The regeneration of Cardiff’s centre has, meanwhile, developed on the compact city concept: The idea that dense, walkable streets intensify footfall for businesses, create a buzz and make for more economic activity and a better experience.

Andrew Gregory, assistant director of planning, transport and energy at the council, says the aim is to extend the city centre based on a tight street pattern. “We’re very focused on placemaking in total,” he says, “on trying to rectify the terrible decisions which were taken post-war in terms of the road layouts and the quality [of design].

“We believe cities need people, and we are very focused on trying to increase the density in the appropriate way of the city centre.”

As part of that, he and the council are consenting tall buildings, with six 30-storey-plus towers approved in the city, and schemes such as developer Rightacres’ Central Quay development and the Cardiff Central Square commercial scheme to the north of the station already demonstrating this in action (see Cardiff Central Square case study, below).

“We don’t have a problem at all with density or scale, subject to high-quality design. […] Why should Cardiff have a problem with that?” says Gregory, who sees height as a way to deliver economic growth through intensity of activity. “For the first time since the post-war period, there are cities, such as Manchester, where they’ve grasped the whole density issue, which now have a greater GVA economic activity [growth] than London.”

Schemes in Central Quay are already up to 29 storeys, and the council has recently approved a 50-storey build-to-rent tower as part of a later phase of the Central Square project north of the station.

Gregory says any such development has got to be based on “extremely high-quality design” and making sure that at ground level tall buildings deliver “active streets and mixed uses”. Sustainability is also critical, with proposals having to align with Cardiff’s One Planet Cardiff strategy, which aims to transition the city into a carbon-neutral community by 2030.

Case study: Cardiff Central Square

Cardiff Central Square - Shutterstock, Hannah Gasparutti Foster + Partners

Source: Shutterstock; Hannah Gasparutti; Foster + Partners

No development encapsulates the continued confidence of Cardiff in the past decade, and the sense it is building on its millennium-era regeneration legacy, more than the £1bn redevelopment of Central Square by leading local developer Rightacres.

The scheme, which delivers many visitors’ first impressions of the city as they leave the mainline rail station, has been developed out under a masterplan drawn up by architect Foster + Partners in 2014.

The project has delivered a series of high-quality office buildings, including a Fosters-designed BBC headquarters for 1,200 staff and an eight-storey block designed by Holder Mathias which attracted insurer L&G to the city centre. The cluster of grade A offices also includes the Cardiff Transport Interchange, a modern covered bus station which replaced the cluttered open-air bus station that previously occupied the Central Square site.

Delivery of masterplan later phases is continuing, with plans for what would be Cardiff’s tallest building approved – a 50-storey build-to-rent tower on Wood Street, between Central Square and the nearby Principality Stadium.

Andrew Gregory, director of planning, transport and environment at Cardiff Council, says: “Before, Central Square was a poor-quality post-war bus station, but then we did the masterplan for that area, and basically, because of the masterplan, the developer was able to go to Fosters.

“Because of Fosters, the BBC went in. This is the philosophy – world-class architects, placemaking plans, great public spaces.”

Joining up the dots

Despite all this work, Cardiff remains a work in progress. It has in large part retained a compact city centre based on Victorian street patterns, with well-maintained Victorian shopping arcades and heritage buildings, some of which are being refurbished into modern assets (see Hodge House case study, below).

The biggest development opportunities are all to the south of the centre, between the city and the bay. From the city, it is around a kilometre through largely low-density, often scrappy development before you get to the bay. Compact this isn’t. Breaking the largely impermeable southern border to the centre formed by the mainline railway and linking the city with the bay is the key goal.

Historically, this in-between area housed the railway sidings and dock workings of Cardiff’s industrial past, as well as rows of low-cost workers’ housing known as Bute Town. Deemed a slum in the 1960s, Bute Town was largely cleared and the area never fully recovered. 

Andrew Gregory says: “Historically the city centre didn’t go south of the railway line – even though Bute Town was a vibrant community. We’re trying to change preconceptions, and link up the city and the bay into one integrated area.”

Backed by levelling-up funding from the previous UK government, Cardiff has started a major step in rejoining the city and the bay with the commencement of construction of a £100m metro scheme between Cardiff Central Station and the Pierhead at the bay. Day says the link, called Cardiff Crossrail and part of the wider £1.3bn Valley Lines rail upgrade, will be in place by 2028, ready for the city’s role as a host for matches at the UEFA Euros that year.

Historically the city centre didn’t go south of the railway line – even though Bute Town was a vibrant community. We’re trying to change preconceptions, and link up the city and the bay into one integrated area

Andrew Gregory, assistant director of planning, transport and energy, Cardiff Council

The metro is critical to making the bay area viable, because currently there are no rail links direct for visitors into the mainline rail station. It will help support the brand-new 16,500-capacity Live Nation arena, designed by Populous and being constructed by Robertson Group and McLaren Construction close to the Pierhead. Invest in Cardiff’s Day says: “The tram will massively change the dynamic. It’s transit-oriented development – that is how we see that.”

In addition, a major redevelopment is planned for the southern entrance to the mainline station where the metro will arrive, designed by architects Weston Williamson and Hawkins\Brown.

This scheme also links into one of the biggest developments under way south of the rail line – Rightacres’ huge Central Quay, being brought forward on the site of the former Brains Brewery. The scheme, which already boasts the 29-storey second-tallest building in the city, retains the original 46m Brains Brewery chimney. Its first phases have been built to BREAAM and Home Quality Mark standards, meeting the council’s sustainability ambitions.

HLM’s Daniel Lewis says: “It’s probably Cardiff’s most transformational regeneration project. Brains has been a Welsh icon for many, many years. What Central Quay is doing is breaking down that physical barrier of the train line.”

In between the city and the bay are an array of other development proposals, many of which appear to be waiting for the right time to come forward. Not least of these is the potential for a redevelopment of Callaghan Square, owned by the Welsh government, a commercial PFI office scheme designed for the motor age. Architect Stride Treglown has been engaged to draw up a masterplan.

Further down toward the bay, Ikea’s development arm Vastint has a £1bn masterplan approved to build 2,500 homes on Dumballs Road, drawn up by architect 3D Reid.

central quay and brains brewery Rio Architects and Meshroom

Source: Rio Architects and Meshroom

Central Quay and Brains Brewery

Regeneration through unbuilding

But not everything in the city is about joining up the city and the bay. In the city centre, Land Securities is demolishing a former Debenhams and creating a £17m 102,000ft² new public square to the north of the St David’s Centre, while the council is aiming to expand the centre’s eastern edge by exposing historic undergrounded canals on Churchill Way.

Another example of regeneration exposing the built heritage of the past is the proposed refurbishment of the 150-year-old Howells department store, designed by Patel Taylor, which will reveal the 200-year-old Bethany Chapel that lay hidden in the centre of the building. HLM’s Daniel Lewis says: “Ironically, what seems to be happening now in the city is the unbuilding of the building you’re on top of. Historically, they’re now realising the value in its history.”

Case study: Hodge House

Hodge House Stride Treglown 2

Source: Stride Treglown

The refurbishment of the dilapidated grade II-listed Hodge House into grade A office space is an example of how the city is using its built heritage to drive growth into the future.

The eight-storey city-centre office block built for the Cardiff Co-operative Wholesale Society in 1915 has been stripped back and reimagined by owner L&G Asset Management, in a restoration designed to showcase many of its original period features.

Architect Stride Treglown designed the project, which has resulted in the building becoming fully let at rents double the original price, reaching the highest prices in Cardiff. Stride Treglown says the project saw it strip away layers of past renovations to reveal cast iron decorative columns and riveted steel structures along with the original brick, plasterwork and arched window reveals.

The building now includes a beautifully designed restaurant and coffee lounge, and an open spiral staircase for occupants to ascend to upper floors if they don’t take the lifts. The building even includes a “get ready” room – a dressing space with Hollywood-style mirrors – for those prepping for a night out, linking it in with the city’s focus on events and hospitality.

Toni Riddiford, head of office and workplace at Stride Treglown, says: “This project shows that retrofit can be transformative, especially if you focus on the fact that it’s the people that make a building. You can unlock real, meaningful value, create community, and extend the life of heritage buildings.”

Immediately north of the centre, Cardiff University is a dominant landowner – managing 256 separate buildings – and is looking to play its part in the city’s revival. Mark Cammies, commercial director at the university, says it is looking to go to the market in October for an approximately £500m programme of redevelopment opportunities across a series of five development zones – with projects including student housing as well as open-market housing.

“This is high-quality design,” he says. “Why would we possibly consider doing stuff that was not consistent with the success of the city? We have been consistent with the city-based approach.”

The viability crisis

Bringing forward all of these major projects in Cardiff, however, is not likely to prove straightforward. Stride Treglown’s Wassenaar says Cardiff struggles with being seen by the property industry as “peripheral” or “second tier” to England’s capital city.

Land values are far lower even than in Bristol – Cardiff’s near neighbour on the other side of the Bristol Channel – let alone London, says Gleeds’ Justin Moore. “The difficulty in Cardiff is around viability,” he says. “When you’re looking at private developers allowing projects to move, they’re difficult everywhere due to market confidence and interest rates, but much more difficult to do in Cardiff than they would be in Bristol or in London or in Manchester.”

Andrew Gregory says developers are trying to convert traditional residential schemes into co-living units designed for young professionals, seen as providing a higher return. “The market was all flying before Brexit, but it’s slowed down and been much more varied since. Now developers are telling us they can’t make high buildings work for traditional residential,” he says. “So we’ve got schemes which we’ve consented and they’re just sitting there.”

Meanwhile, funding and political uncertainty – with a new government in power at the Senedd – mean that timelines on public projects can also be uncertain. For example, Jon Day says the council is trying to influence the Welsh government to bring forward the critical Callaghan Square development “asap” – but that so far timelines are uncertain.

Leadership

Despite these difficulties, those working in the city appear confident its leaders have a plan they can get behind. Justin Moore says: “The council is ambitious. It has worked to get the BBC to come into the centre of the city, and Lloyds Bank to take a big new building in the centre of the city.

“You’ve got a number of big, big companies that are taking significant space and that’s positive how it’s moved.”

Pierre Wassenaar says that while he hears complaints about issues such as a limited development pipeline and low investment, his perspective running a national practice shows how well the city has done. “Actually, it’s complete nonsense,” he says. “I’ve got a pretty good insight around the UK, and I can tell that there is a huge amount more confidence in Cardiff [than elsewhere],” he says. “You’ve had some pretty strong leadership out of Cardiff over the last 20 years. I think that has helped.”

Whether that will be enough to see the city claim the prize of UK Design Capital, will be decided at the Architect of the Year Awards on 7 October.

Cardiff: The key people driving its rebirth

Paul McCarthy, Rightacres: McCarthy is the chief executive and owner of Cardiff’s most important developer, family owned and home-grown firm Rightacres. Paul inherited the company set up in 1970 by Michael McCarthy, which has delivered the Central Square development and is building out the £1bn Central Quay project.

Alex and Gareth Smart, JR Smart: Alex and Gareth run JR Smart, the Cardiff-based, family-owned developer behind the Capital Quarter development south of the mainline railway. The firm’s 109,000ft² John Street office, on the edge of Callaghan Square, is due to be completed this year.

Andrew Gregory, Cardiff Council: Gregory is the assistant director of planning, transport and energy at Cardiff Council, in which role he writes the policies which determine the shape of development in the city. Under his leadership, city planners require developers to deliver high-quality design, high-density urbanism and placemaking.

Richard Roberts, Rio Architects: Roberts is the co-founder and owner of Cardiff-based Rio, which has worked closely alongside Rightacres delivering key projects in the city in recent years. It worked on buildings in Central Square and delivered the Central Quay and Atlantic Wharf masterplans as well as designing buildings at Central Quay.

Pierre Wassenaar, Stride Treglown:  The chair of architect Stride Treglown is based in Cardiff and ensures the firm has an outsized influence in the city. Treglown is behind the Hodge House restoration and has also been engaged to deliver a masterplan to redesign Callaghan Square.


About the UK Design Capital of the Year

UK Design Capital of the Year 2026 shortlist

The four cities shortlisted for Design Capital of the Year 2026 are, clockwise from top left: Bradford, Cardiff, York and Plymouth

UK Design Capital of the Year is an award run by Building’s sister title Building Design, as part of the Architect of the Year Awards. Now in its second year, it recognises cities leading the way in architecture, placemaking and regeneration – looking beyond individual buildings to celebrate places where strategic ambition is reshaping the built environment.

Bradford, Cardiff, Plymouth and York have been shortlisted for the title this year. Over the past few months, Building Design’s editorial team have been visiting and profiling each city in depth, speaking to civic leaders, clients and designers to assess the strength of their urban strategies.

A high-profile panel of built environment experts first helped identify the shortlist; they will reconvene later in the year as final judges. Cities are assessed against five criteria: strategic vision and leadership; quality of design and placemaking; delivery and momentum; innovation and experimentation; and regeneration and economic transformation.

The winner will be announced at the Architect of the Year Awards ceremony on 7 October. Last year’s inaugural title was awarded to Manchester.

DC panel

Building Design’s judging panel for the Design Capital of the Year Award includes (clockwise from top left) David Rudlin, Sadie Morgan, Nicholas Boys Smith, Anna Mansfield, Martyn Evans and Sarah Robinson, as well as Tom Lane and Ben Flatman